
Protect the home
use appropriate floor, furniture and dust protection around the work area.
OUR REMODELING PROCESS
Serving Philadelphia, the Main Line & Surrounding Suburbs Since 2007 | Design + Materials + Construction | Licensed & Insured
WHAT TO EXPECT
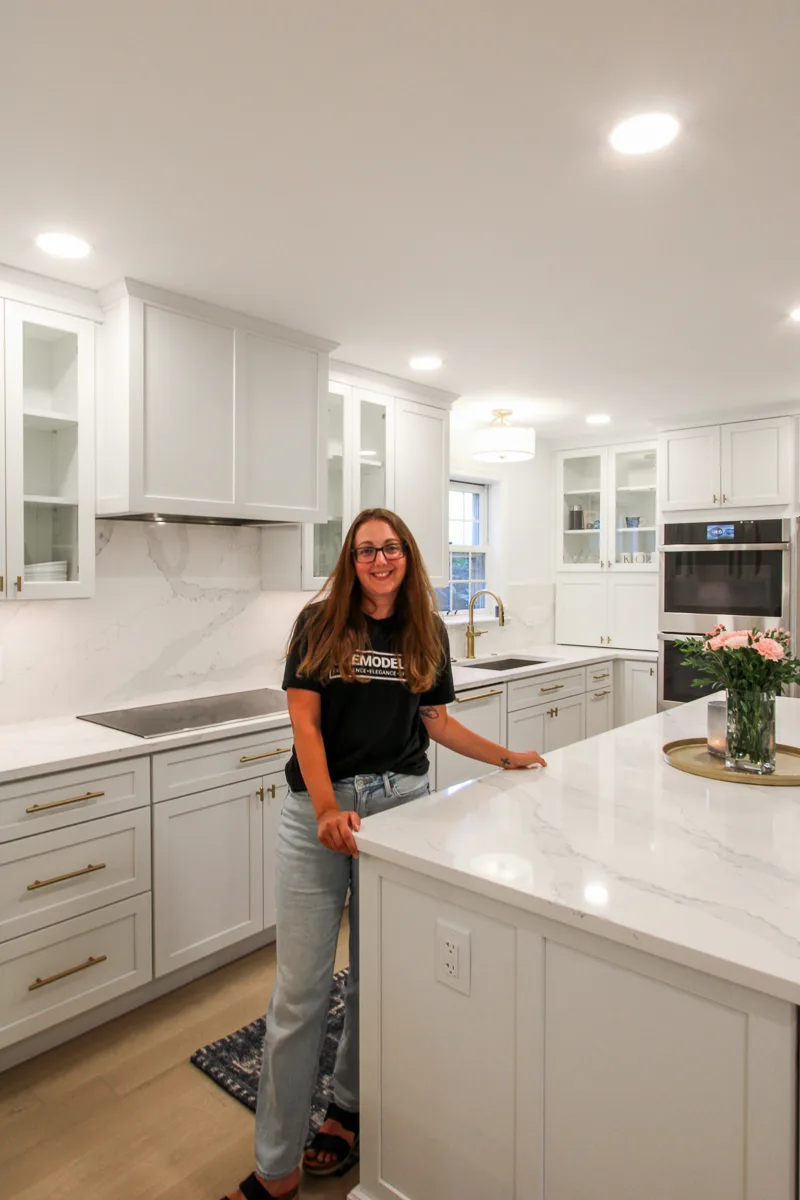
Every remodel is different, but homeowners should never feel unsure about what comes next. The path below shows how we move a project from the first conversation through the in-home evaluation, showroom consultation, proposal, design, planning, construction, and final completion. Some steps may overlap or adjust based on project scope.
Submit project information and schedule the first conversation.
Discuss goals, project type, timing, priorities and investment expectations.
Document the space, conditions, measurements, scope and technical considerations.
Meet with a designer, review materials and layout direction, and compare Good | Better | Best options before signing.
Review the labor proposal, design retainer/agreement and Good | Better | Best finish-material budget, then decide whether to move forward.
Develop layouts, 2D plans, 3D views, design details and refined material selections.
Align final scope, selections, responsibilities, schedule considerations, inclusions/exclusions and project details.
Coordinate permits when required, order approved materials, track lead times and prepare the project for construction.
Project management and field teams execute the approved plan and communicate progress.
Punch list, final review, handoff and continued warranty support.
STEPS 01–02 | START WITH A CONVERSATION
Start by telling us about your home and the project you are considering. After your inquiry, the next step is a discovery conversation where we learn what you want to accomplish, what matters most, your timing, and your investment expectations.
This first conversation helps both sides understand whether dRemodeling is the right fit and what the next step should be.
A good remodeling plan starts with the right questions.
Request an AppointmentSTEP 03 | IN-HOME SITE EVALUATION
When an in-home evaluation is appropriate, our team visits the property to understand the existing space in person. We document conditions, take measurements and photographs, discuss the project scope, and identify technical considerations that may affect the design or construction plan.
The goal is not simply to measure the room. It is to understand what we are working with before major decisions are made.
STEP 04 | SHOWROOM DESIGN & MATERIALS CONSULTATION
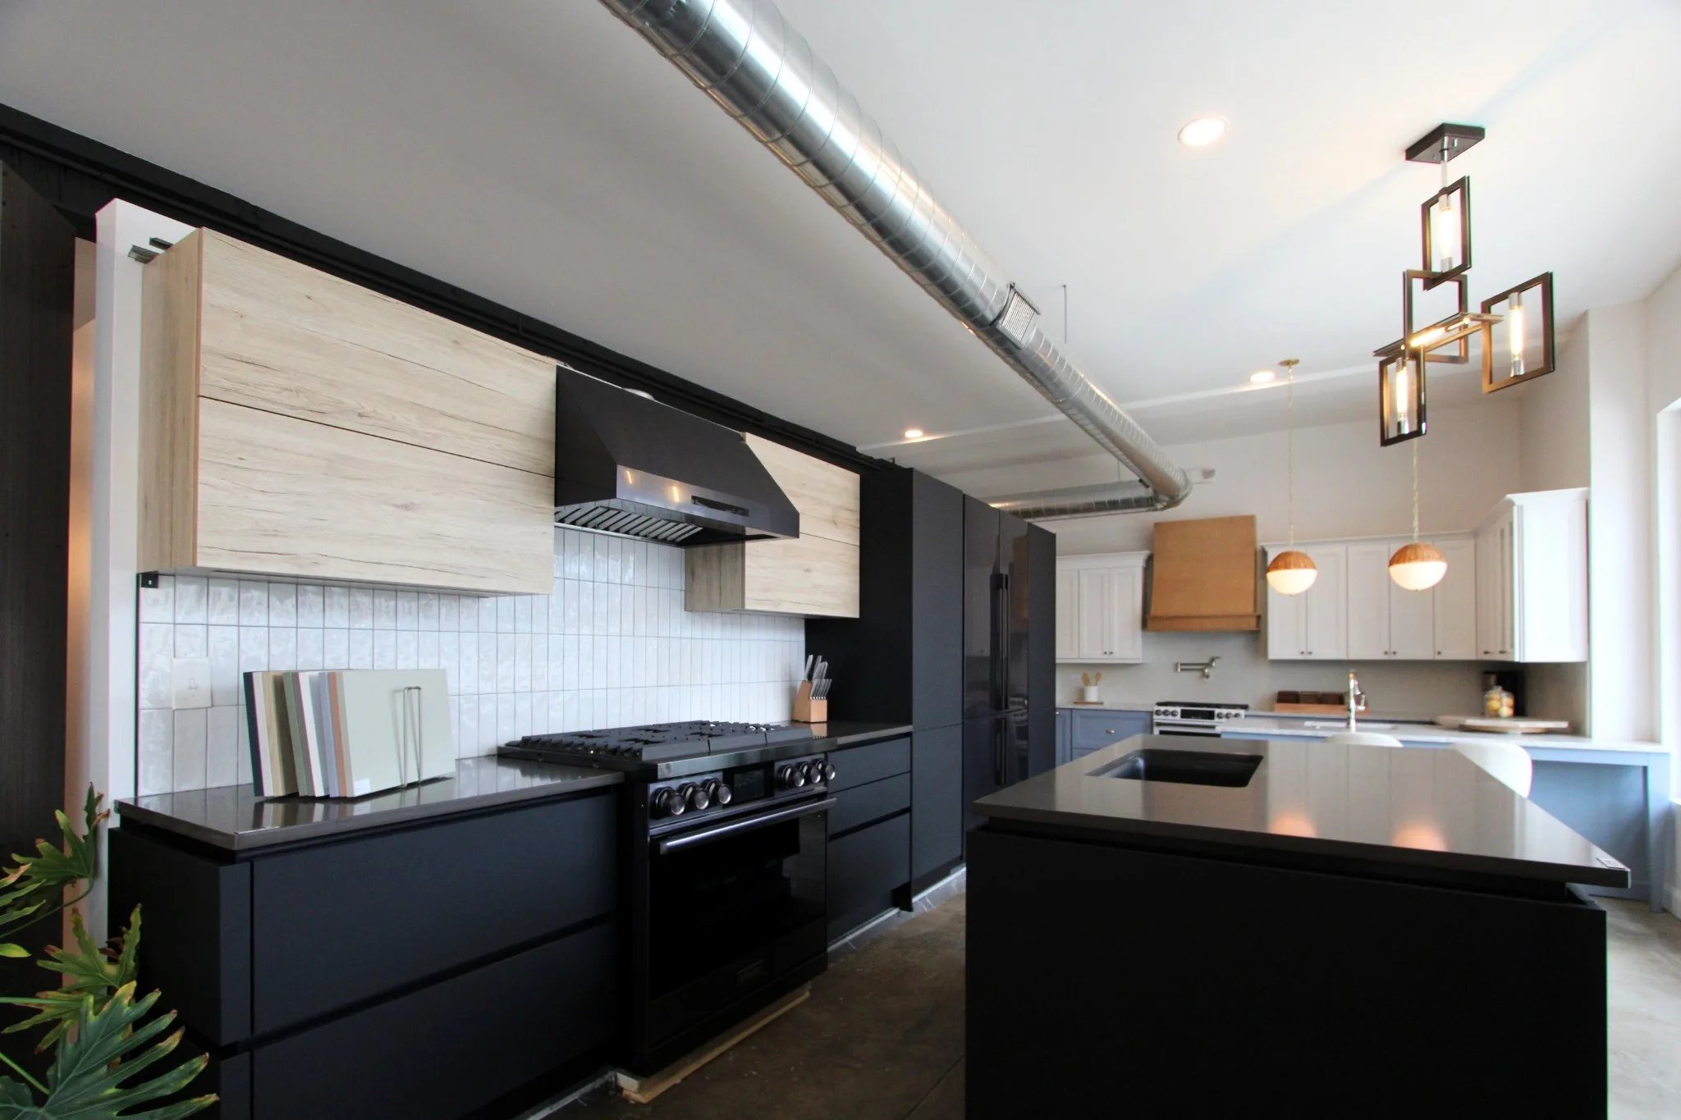
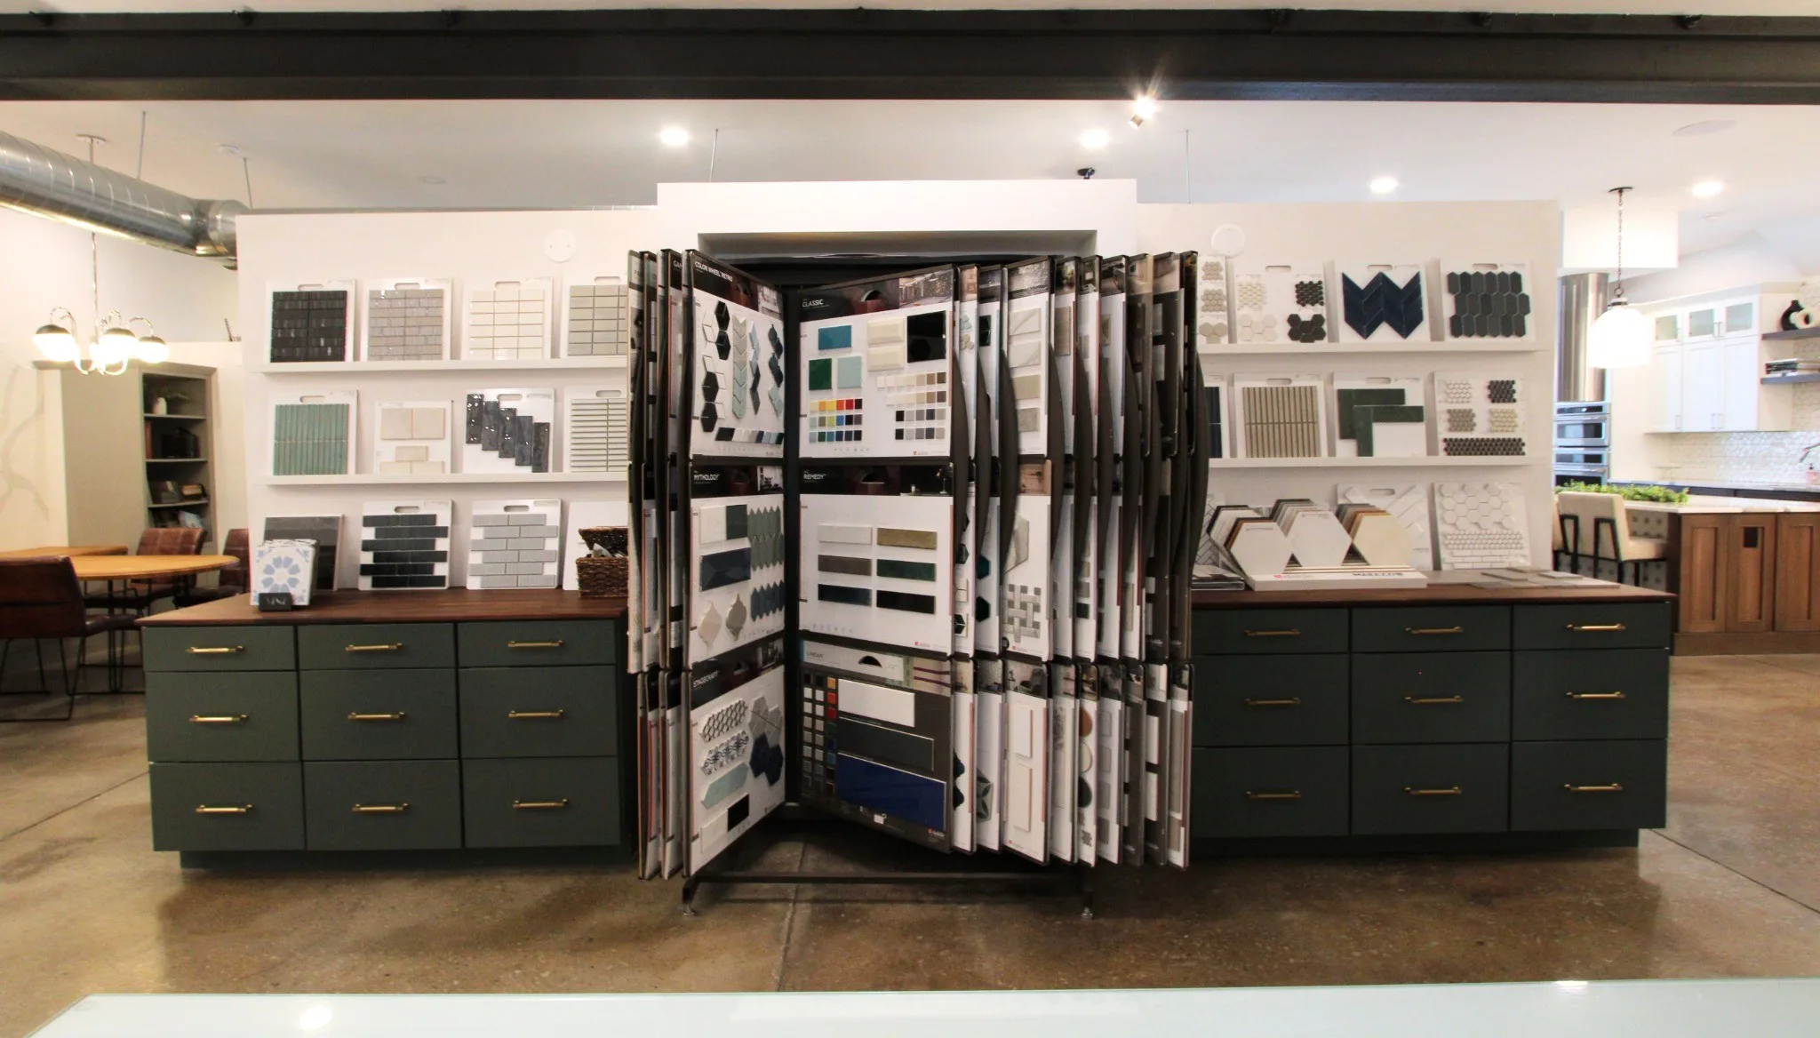
After the in-home evaluation, you meet with a dRemodeling designer in our showroom. This is a pre-contract consultation designed to connect the project scope with real materials, layout possibilities, finish levels, and a realistic material budget before you are asked to move forward.
At this showroom appointment, the designer can help you:
STEP 05 | PROPOSAL, GOOD | BETTER | BEST BUDGET & AGREEMENT
After the showroom consultation, we have enough information to prepare a more complete picture of the project. This is where the preliminary design direction, material level, and construction scope are translated into the documents you review before signing.
The proposal stage should clearly separate the major components of the project so you can understand how the overall investment is built.
STEP 06 | CONCEPTUAL DESIGN & DESIGN DOCUMENTS
Once the proposal and agreement are accepted, the full design phase begins. Your dRemodeling designer develops layout options, refines the preferred plan, coordinates materials, and creates the documents needed to communicate the design clearly before construction.
Depending on project scope, design documentation may include:
STEP 07 | SCOPE & PRE-CONSTRUCTION PLANNING
Before construction, the approved design is translated into a coordinated project plan. We review scope, selections, budget, responsibilities, schedule considerations, permit needs, inclusions and exclusions, and the details needed to move forward.
This is where the project shifts from an idea into a buildable plan.
Plan more before construction. Solve less during construction.
STEP 08 | PERMITS, PROCUREMENT & SCHEDULING
Once the design and scope are approved, pre-construction coordination begins. Required permits are addressed, selected materials are ordered and tracked, lead times are monitored, and the construction schedule is coordinated around project readiness.
We want the team to begin with the information and materials needed to execute the work as planned.
STEP 09 | CONSTRUCTION & PROJECT MANAGEMENT
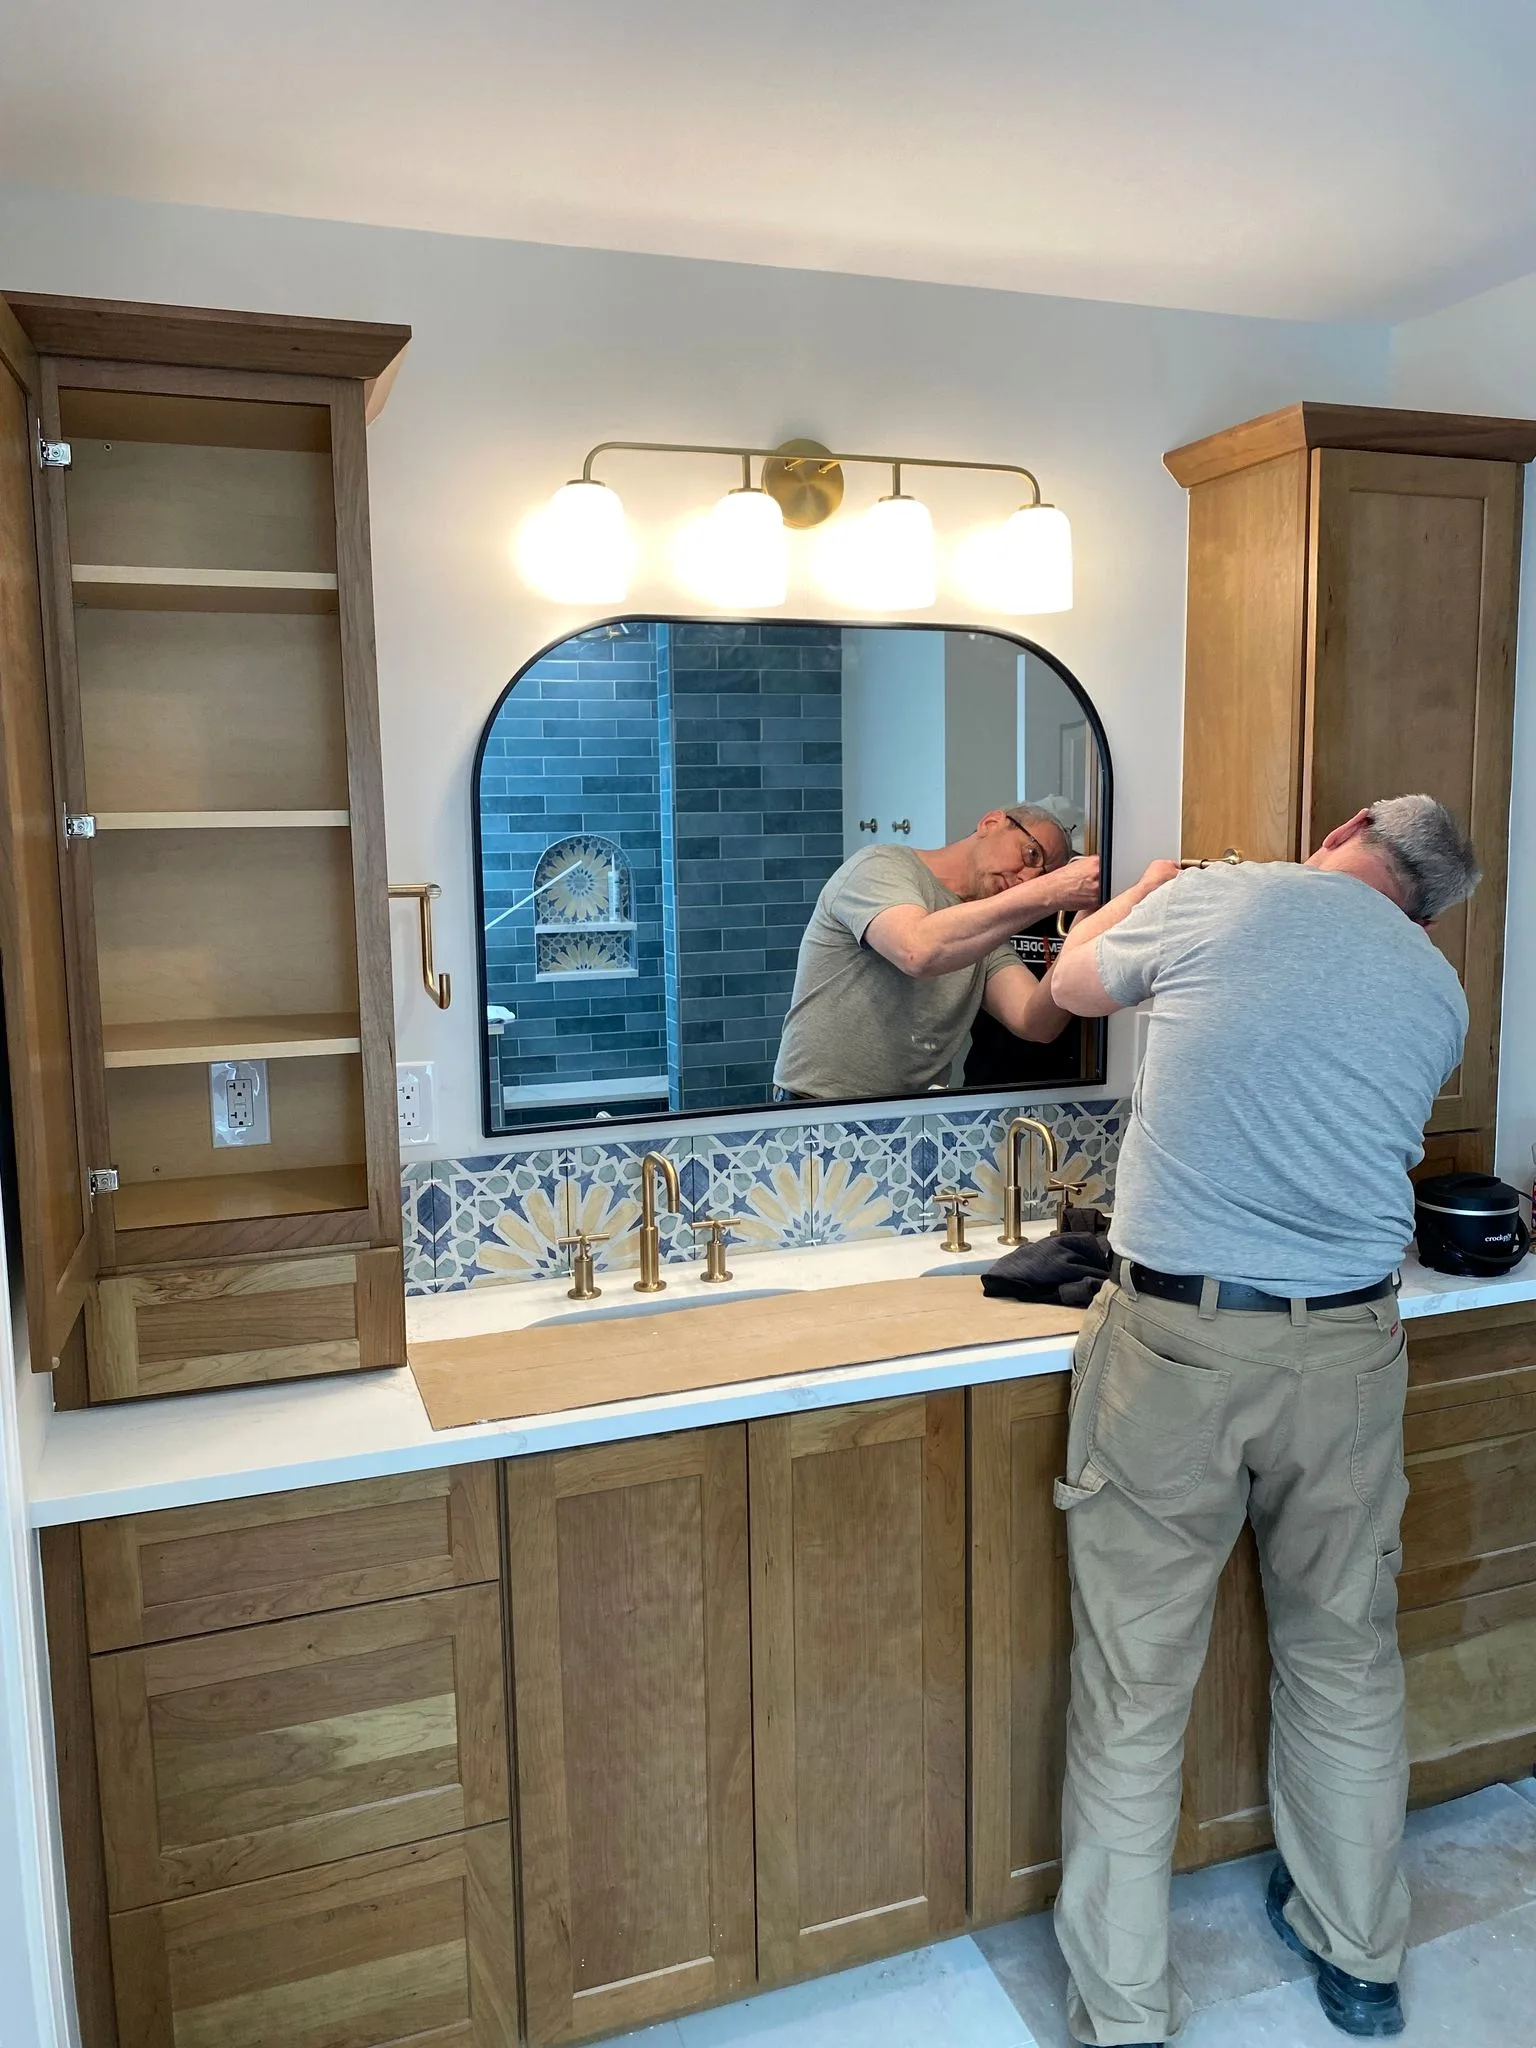
During construction, our project management and field teams coordinate the work, the trades, inspections, material needs, and day-to-day details required to move the project forward.
Remodeling is disruptive by nature, but the jobsite should still be managed with care, respect, and communication.
use appropriate floor, furniture and dust protection around the work area.

schedule the right professionals and trades for each phase.

coordinate required inspections as the project moves through construction.

provide regular updates, upcoming milestones and needed decisions.

keep the work area organized and clean up appropriately as work progresses.
STEP 10 | PROJECT CLOSE-OUT
As construction reaches completion, the project moves into close-out. Remaining items are documented, the team addresses punch-list details, and the finished work is reviewed with the homeowner.
Once those details are complete, the project transitions from active construction to long-term ownership and warranty support.
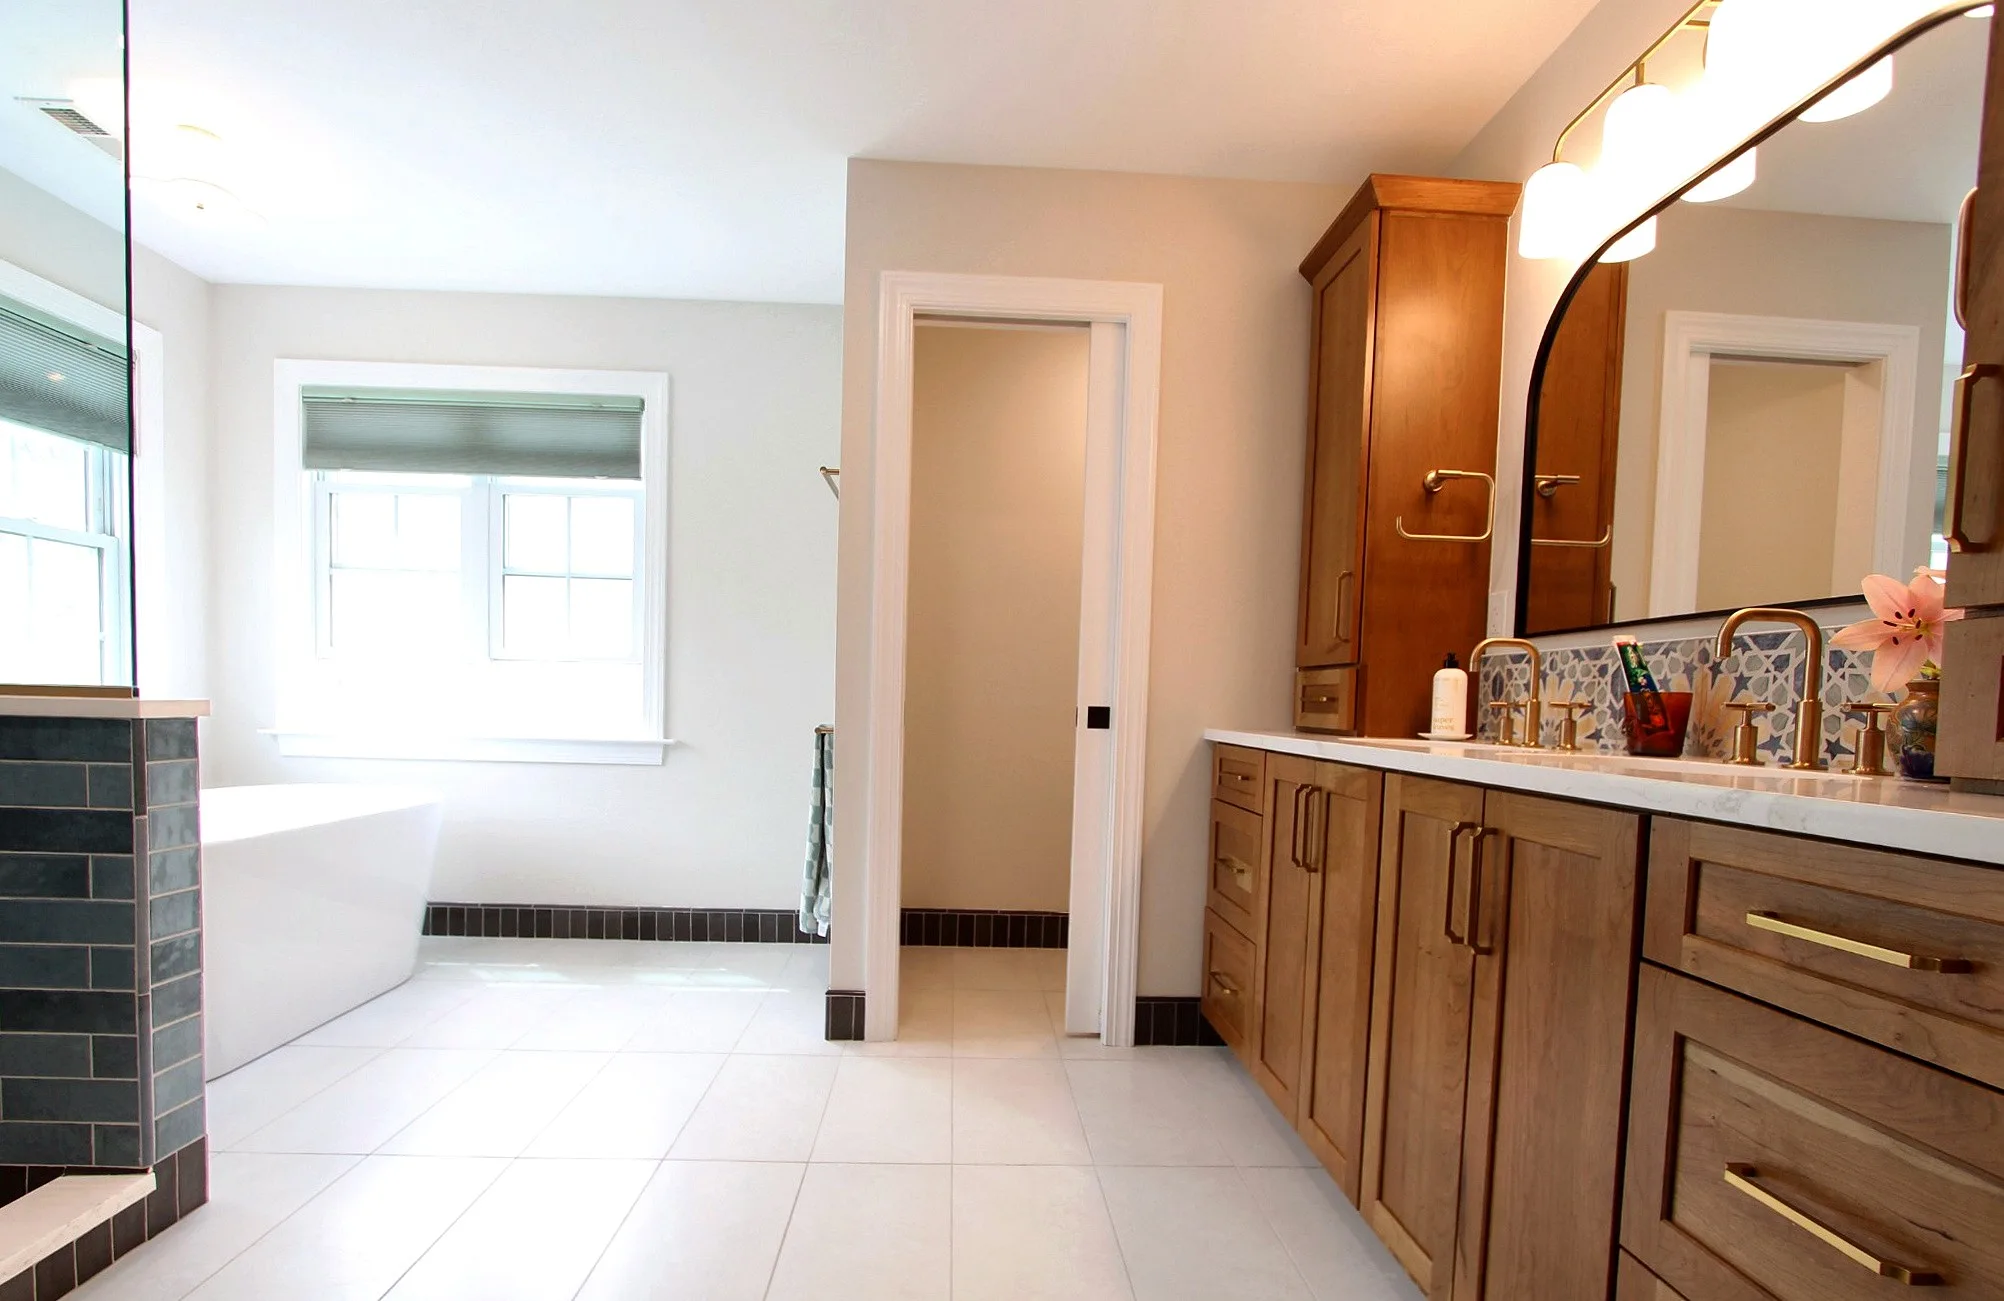
ONE TEAM THROUGH EVERY PHASE
The purpose of a design-build process is not to make remodeling complicated. It is to organize the complexity behind the scenes so the homeowner has a clearer path forward.
Design, selections, project management and construction are connected rather than treated as unrelated handoffs. That gives the team better context and gives the homeowner one company responsible for coordinating the overall project.
PROCESS FAQ
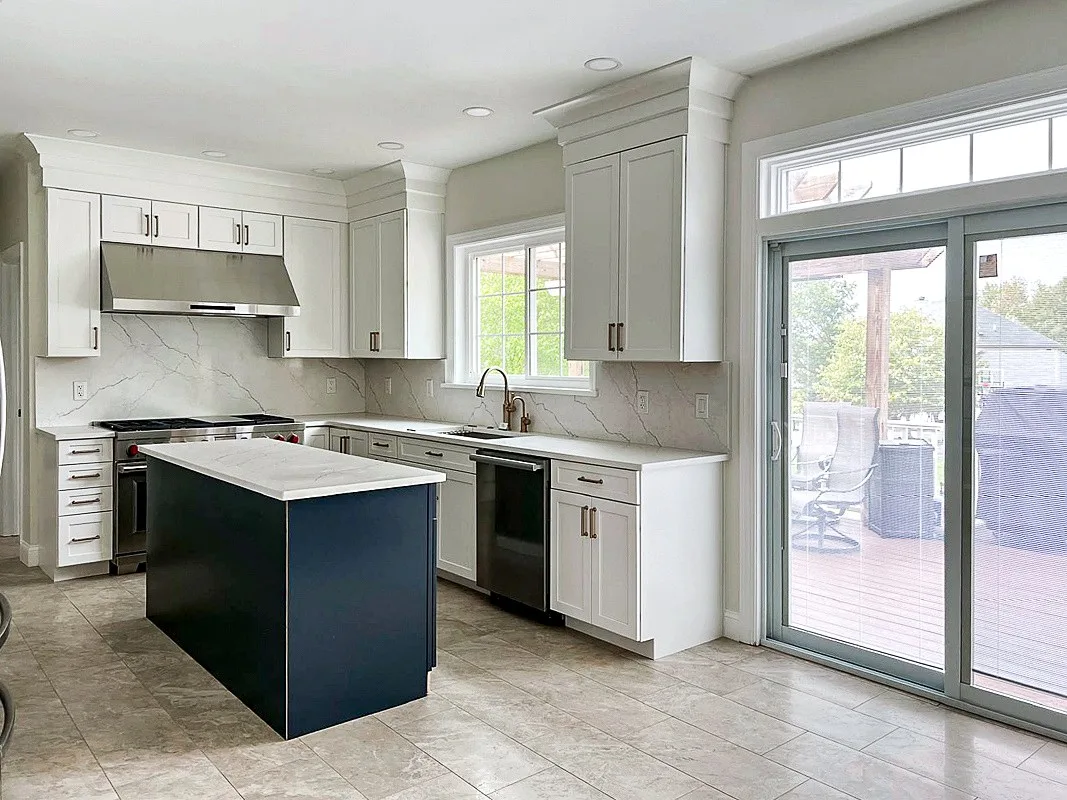
READY TO START?
Tell us what you are considering for your home. We will learn about the project, answer the first questions, and help you understand the right next step.
Kitchen Remodeling | Bathroom Remodeling | Whole-Home Remodeling
Philadelphia | Main Line | Surrounding Suburbs