Kitchens
Bright & Balanced Kitchen Remodel | Ambler, PA
The Project Story
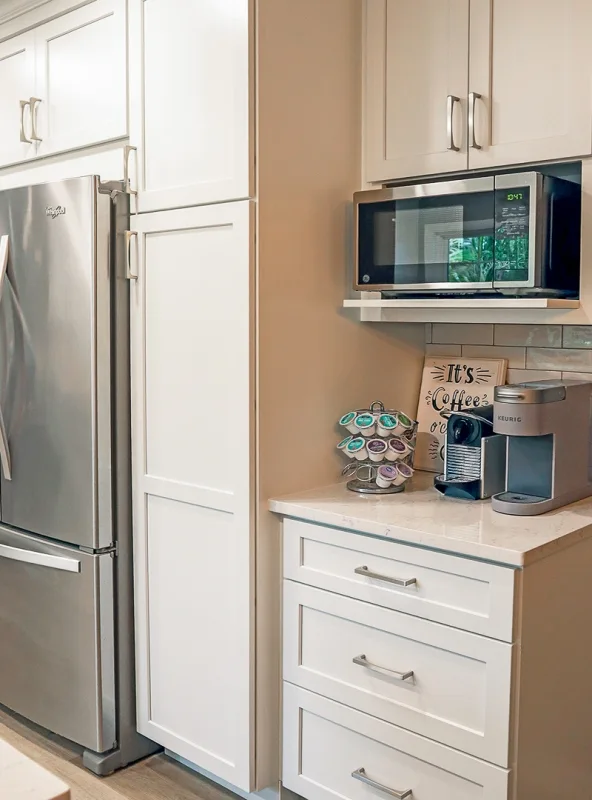
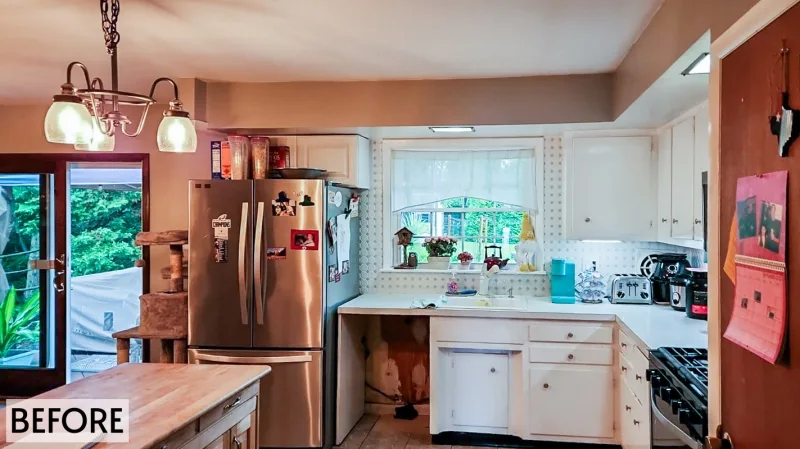
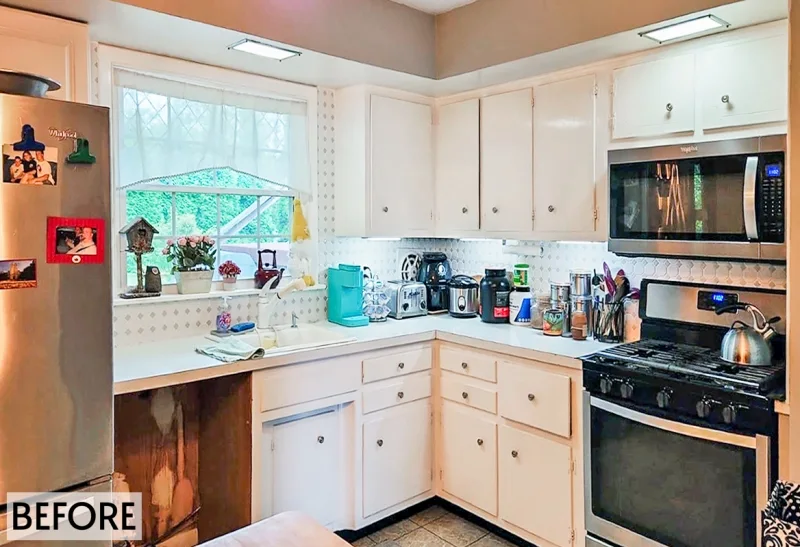
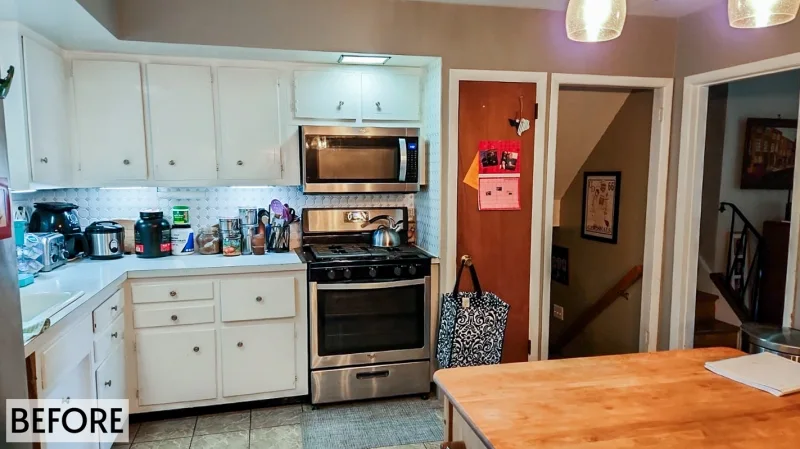
The client approached us looking to remodel their existing kitchen with the goal of creating a more efficient and functional layout. They felt the original design did not make the best use of the available space and wanted to reimagine the room to better fit their lifestyle. A key part of the remodel included removing an existing closet, which opened up new opportunities for cabinetry and counterspace. Their vision was to maximize storage and work surfaces while also incorporating counter seating for casual dining and gathering. At the same time, it was important to preserve enough open space in the room to accommodate a dining table, ensuring the kitchen could serve as both a functional workspace and a welcoming spot for family meals. To achieve this, all cabinetry, countertops, and appliances, except for the refrigerator, were replaced with modern upgrades and thoughtfully designed to optimize flow and efficiency. The result is a reimagined kitchen that feels both spacious and practical, offering ample storage, extended counterspace, and the perfect balance between functionality and comfort. This remodel showcases how smart design choices can transform an existing footprint into a kitchen that truly meets the needs of everyday life while providing a stylish and inviting atmosphere.
Key Features:
Bright & Balanced Kitchen with Cherry Accent
This kitchen remodel in Ambler, PA was designed to create a more functional and inviting space while making the most of the available footprint. The homeowners wanted a brighter, more efficient layout with additional counterspace, storage, and casual seating, all while keeping room for a dining table. Featuring two-toned cabinetry, quartz countertops, and a handmade-look subway tile backsplash, the new design strikes the perfect balance of style and functionality.
Project Details
The clients approached us seeking a full kitchen remodel that would maximize efficiency and flow. Their existing layout felt underutilized, so a key change included removing a closet to open up valuable space for cabinetry and counters. All of the cabinetry, countertops, and appliances, except for the refrigerator, were replaced with modern upgrades designed to suit their lifestyle needs.
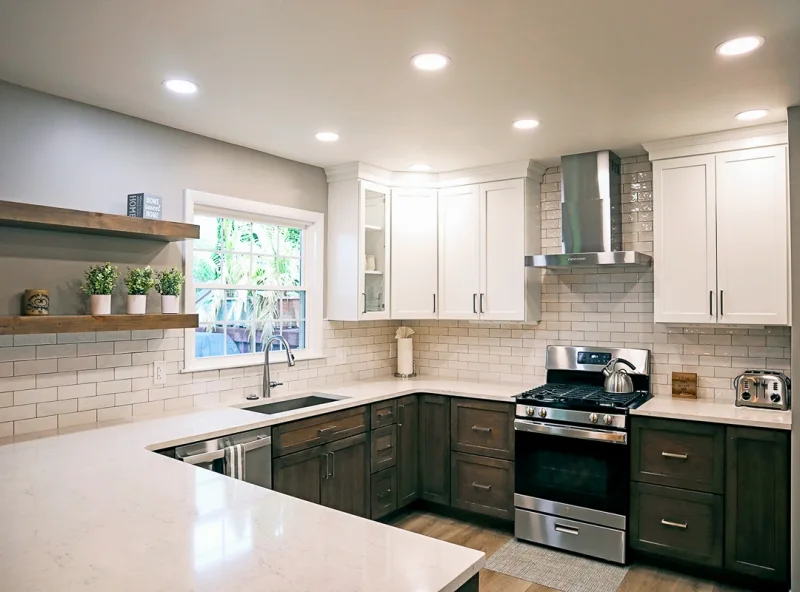
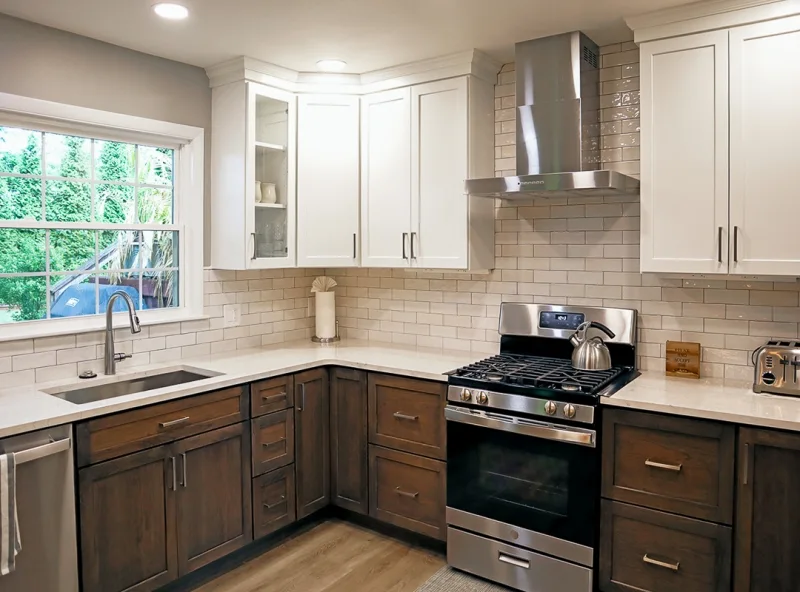
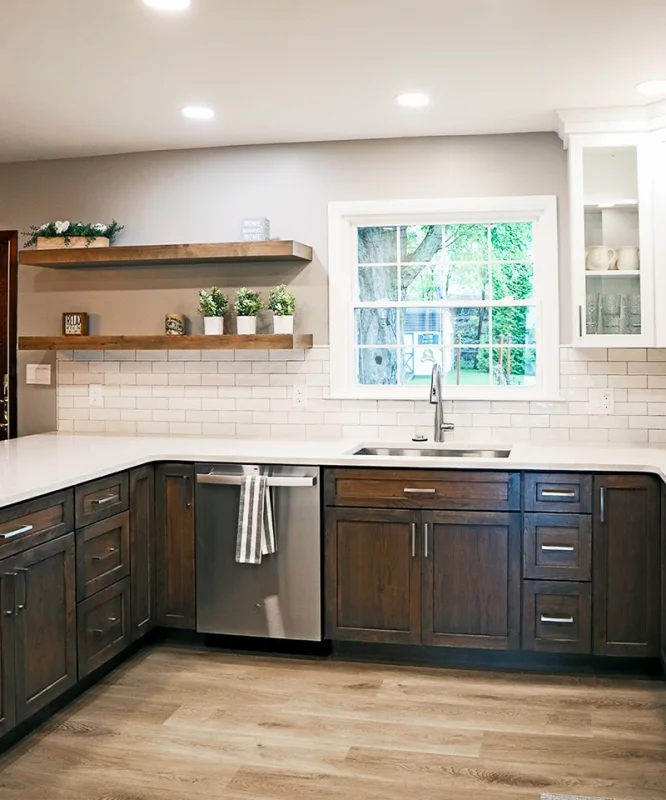
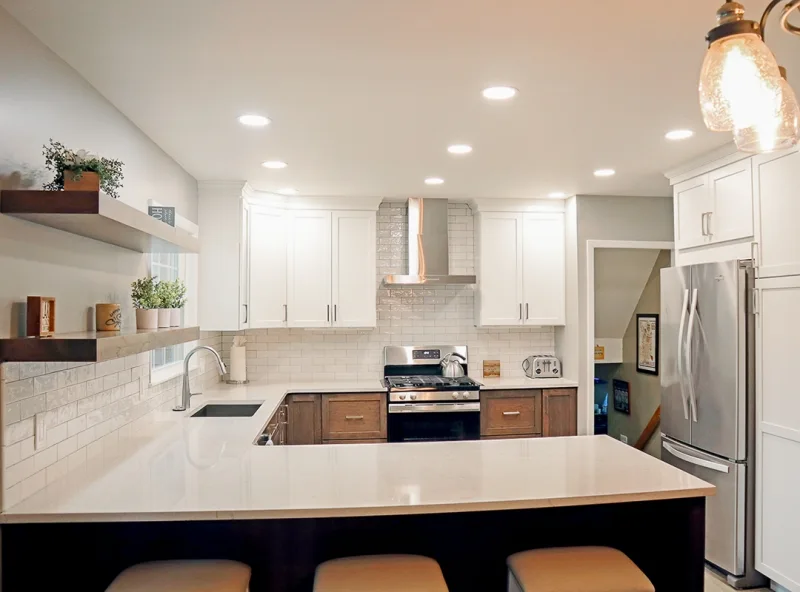
The kitchen now features a two-tone cabinetry palette: rich dark cherry wood base cabinets paired with cream-colored wall cabinets. This combination grounds the design while keeping it bright and airy. A peninsula was incorporated into the layout, providing seating for up to four people, creating a comfortable spot for casual dining or entertaining guests. Durable blonde LVT flooring with a natural wood pattern was selected to complement the cabinetry, tying together the warm and light finishes.
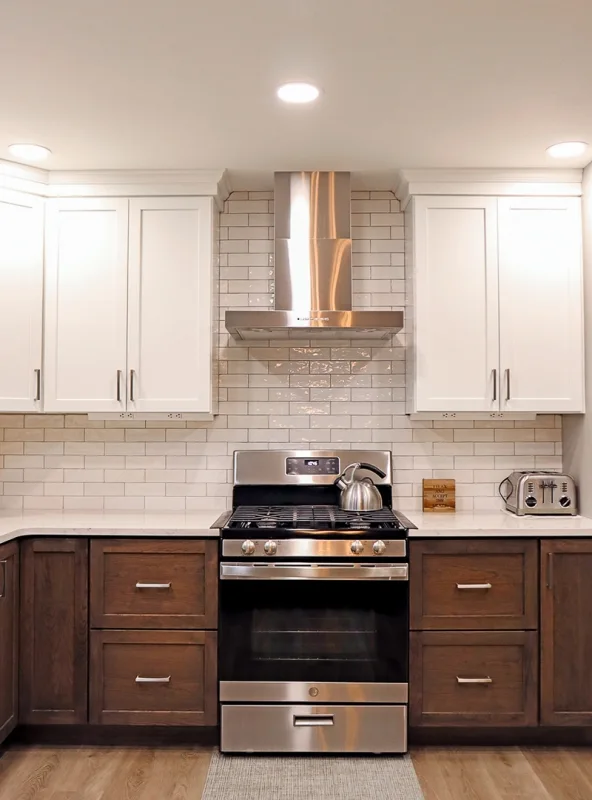
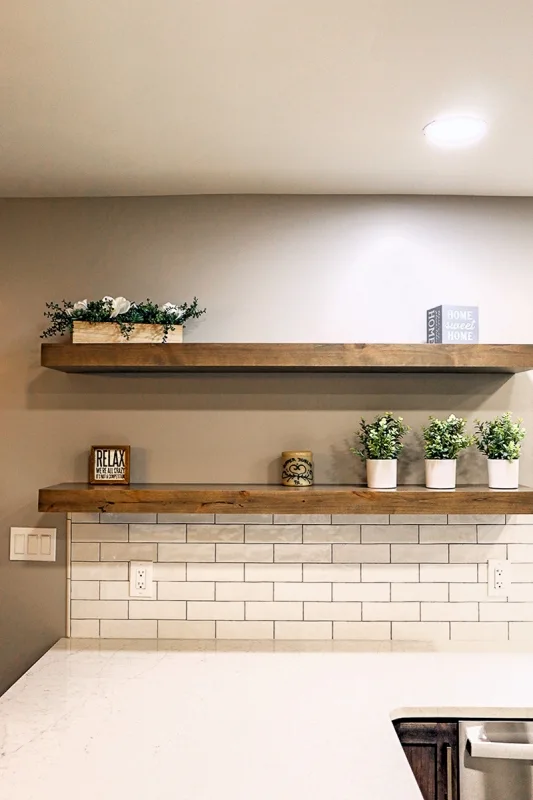
Countertops are crafted from white quartz with subtle veining, adding elegance and durability to the kitchen. The backsplash features elongated white glossy ceramic subway tiles in a half-offset stacked pattern, with a textured surface that gives the look of handmade craftsmanship. The blend of cherry cabinetry, quartz counters, and textured tiles creates a timeless kitchen that feels both modern and inviting.
Design Challenges & Solutions
One of the main challenges was maximizing usable space while maintaining room for a dining table. By removing the closet and reworking the cabinetry layout, we were able to provide ample storage, extend counterspace, and add a functional peninsula with seating. This solution not only improved the kitchen’s workflow but also made it a true gathering space for the family.
Final Result
The remodeled kitchen is bright, functional, and welcoming, perfectly tailored to the clients’ vision. The thoughtful combination of finishes and smart layout decisions ensures the space works as both a practical cooking environment and a stylish centerpiece for the home.
Key Features:
- Design Elements: The remodeled kitchen was designed to maximize both function and style while making full use of the available space. The cabinetry features a striking two-toned palette, with rich dark cherry wood base cabinets that ground the space and cream-colored wall cabinets that keep the kitchen feeling bright and airy. A peninsula was incorporated into the new layout, offering comfortable counter seating for up to four people and creating a natural gathering spot for family and guests. Blonde LVT with a wood pattern was selected for the flooring to complement the cabinetry, adding warmth and balance to the contrasting finishes. The countertops are crafted from durable white quartz with subtle veining, providing a clean and elegant surface that pairs seamlessly with the cabinetry. For the backsplash, elongated white glossy ceramic subway tiles were chosen and installed in a half-offset stacked pattern. Their slightly textured face adds depth and character, evoking a handmade look that enhances the kitchen’s inviting feel. Together, these carefully chosen finishes create a kitchen that feels both spacious and welcoming, blending traditional elements with modern touches to achieve a timeless design tailored to the client’s needs.
- Location: Ambler, PA
- Completion Date: 2024
Bright & Balanced Kitchen with Cherry Accent
This kitchen remodel in Ambler, PA was designed to create a more functional and inviting space while making the most of the available footprint. The homeowners wanted a brighter, more efficient layout with additional counterspace, storage, and casual seating, all while keeping room for a dining table. Featuring two-toned cabinetry, quartz countertops, and a handmade-look subway tile backsplash, the new design strikes the perfect balance of style and functionality.
Project Details
The clients approached us seeking a full kitchen remodel that would maximize efficiency and flow. Their existing layout felt underutilized, so a key change included removing a closet to open up valuable space for cabinetry and counters. All of the cabinetry, countertops, and appliances, except for the refrigerator, were replaced with modern upgrades designed to suit their lifestyle needs.
The kitchen now features a two-tone cabinetry palette: rich dark cherry wood base cabinets paired with cream-colored wall cabinets. This combination grounds the design while keeping it bright and airy. A peninsula was incorporated into the layout, providing seating for up to four people, creating a comfortable spot for casual dining or entertaining guests. Durable blonde LVT flooring with a natural wood pattern was selected to complement the cabinetry, tying together the warm and light finishes.
Countertops are crafted from white quartz with subtle veining, adding elegance and durability to the kitchen. The backsplash features elongated white glossy ceramic subway tiles in a half-offset stacked pattern, with a textured surface that gives the look of handmade craftsmanship. The blend of cherry cabinetry, quartz counters, and textured tiles creates a timeless kitchen that feels both modern and inviting.
Design Challenges & Solutions
One of the main challenges was maximizing usable space while maintaining room for a dining table. By removing the closet and reworking the cabinetry layout, we were able to provide ample storage, extend counterspace, and add a functional peninsula with seating. This solution not only improved the kitchen’s workflow but also made it a true gathering space for the family.
Final Result
The remodeled kitchen is bright, functional, and welcoming, perfectly tailored to the clients’ vision. The thoughtful combination of finishes and smart layout decisions ensures the space works as both a practical cooking environment and a stylish centerpiece for the home.
Before & After