Bathrooms
Modern Primary Bathroom Remodel | Lafayette Hill, PA
The Project Story
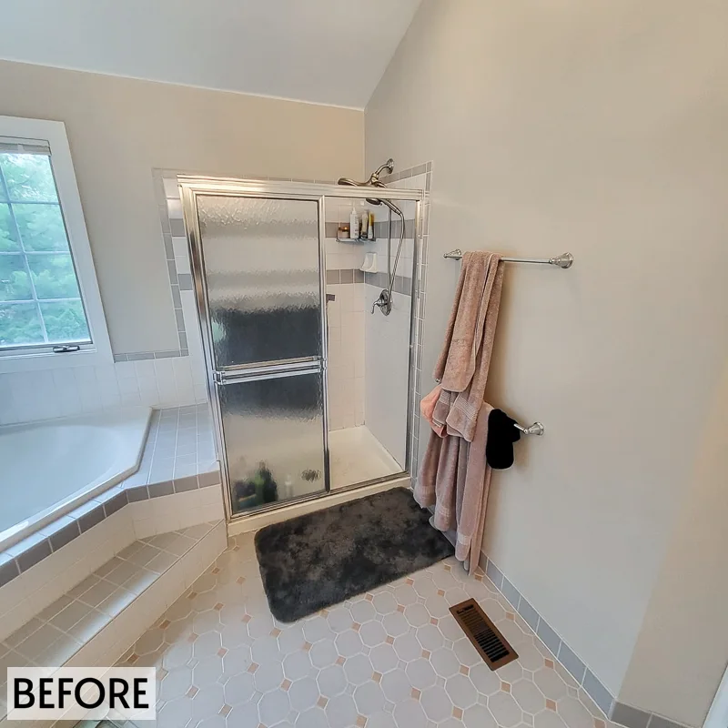
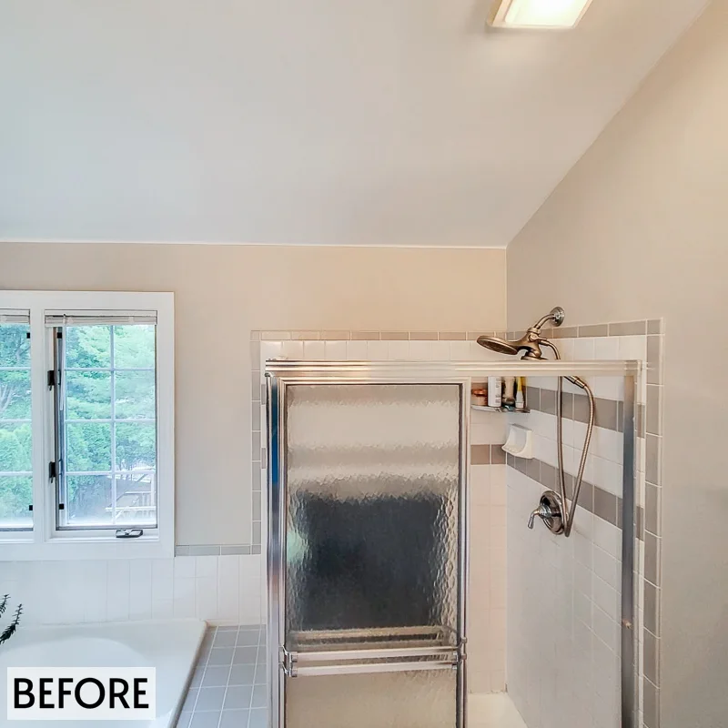
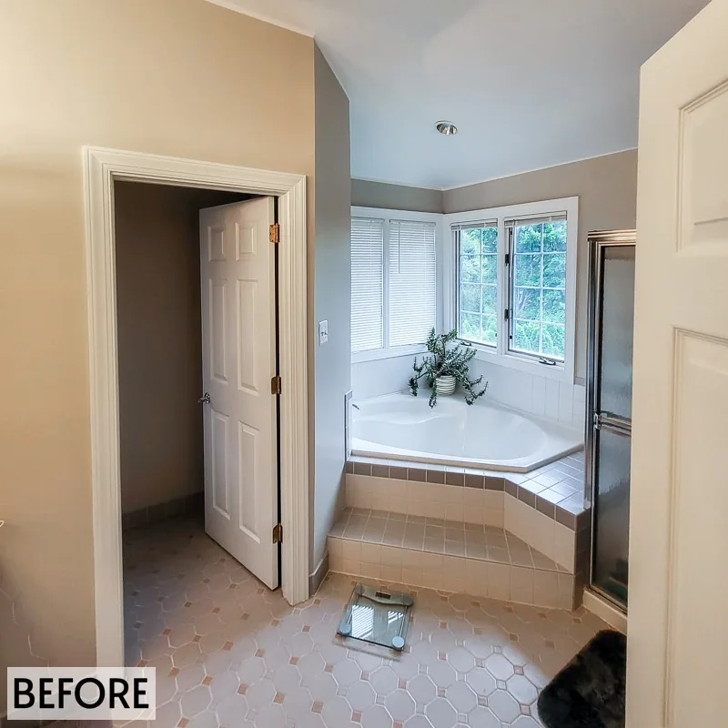
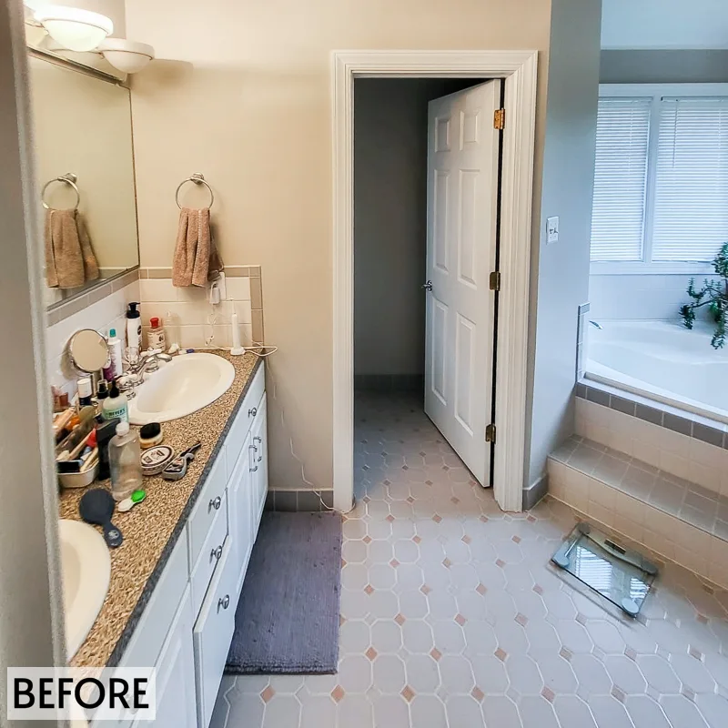
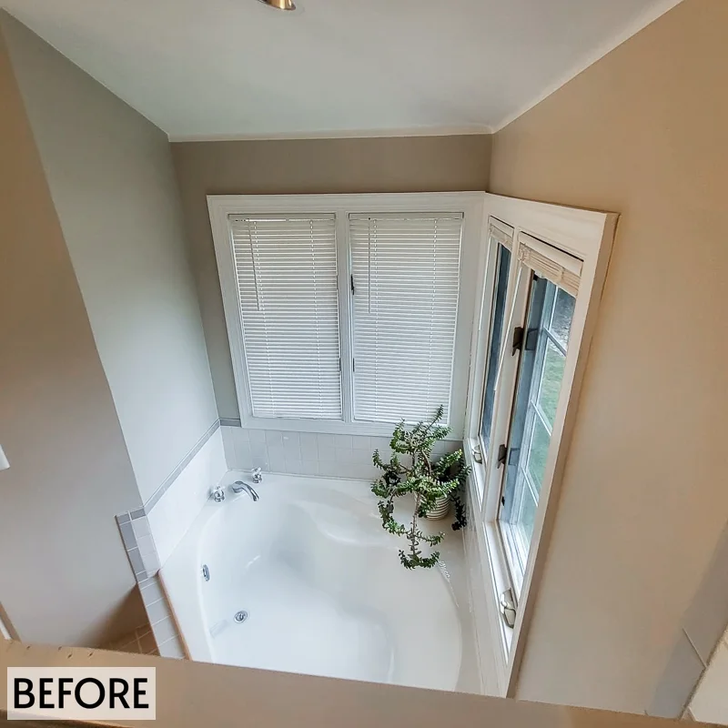
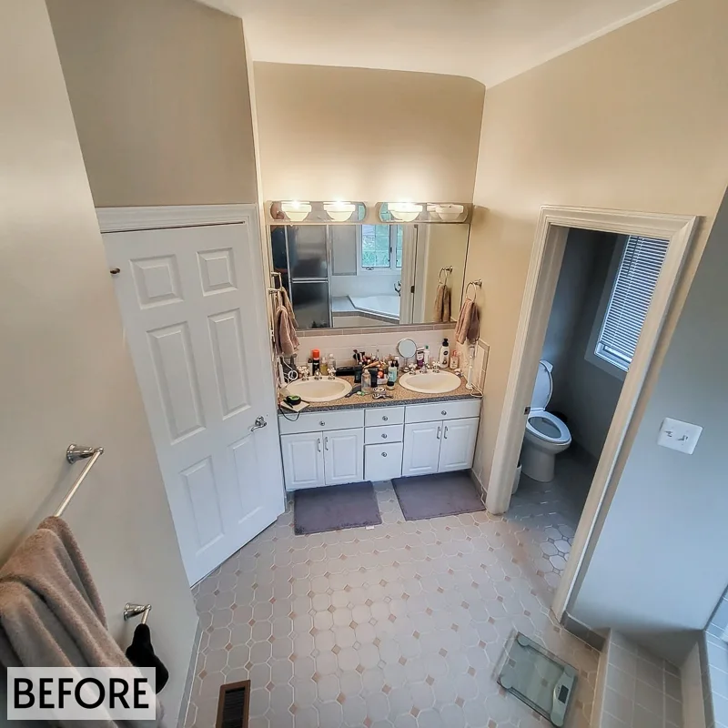
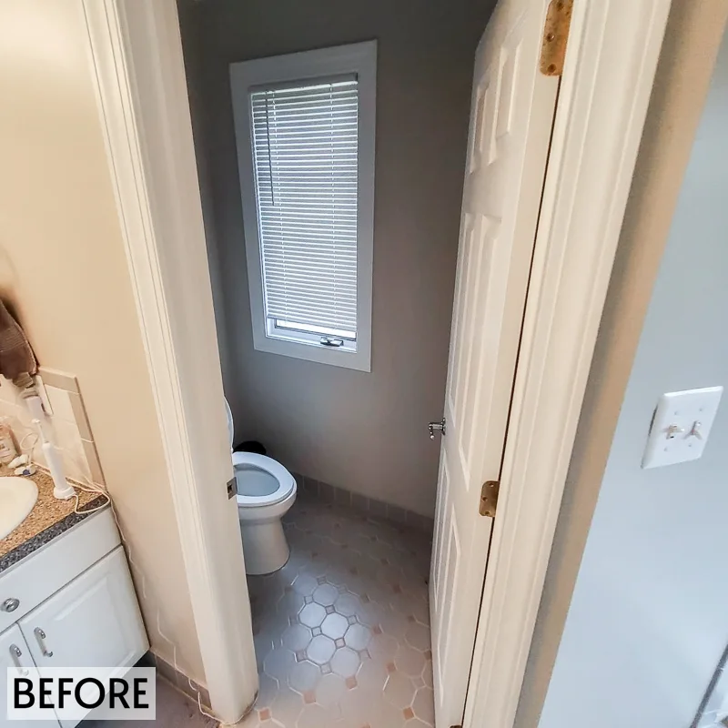
The client was looking to remodel their primary bath to make it feel larger and modernize. Their goals were to remove the existing large soaking tub, and the expand shower, but they needed help planning out what to do with the new extra space. They also wanted to update their vanity and replace the flooring.
Key Features:
Lafayette Hill Soothing and Spacious Bathroom Redesign
Project Overview
This primary bathroom remodel in Lafayette Hill, PA was designed to transform a dated, cramped space into a modern retreat with improved functionality. The homeowners wanted to remove their oversized soaking tub, expand the shower, and reimagine how to best use the new open space. The result is a bright, spacious bathroom featuring a sleek shaker-style vanity, updated flooring, and a dedicated makeup station for added comfort and luxury.
Project Details
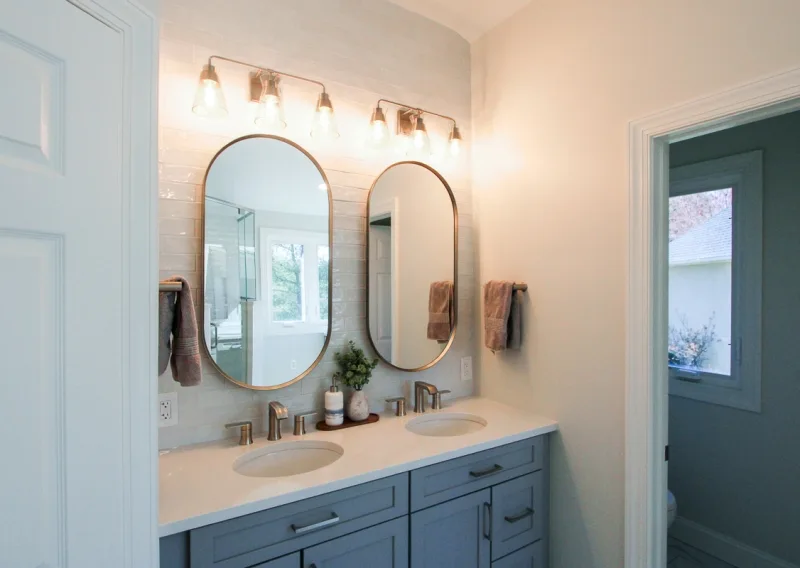
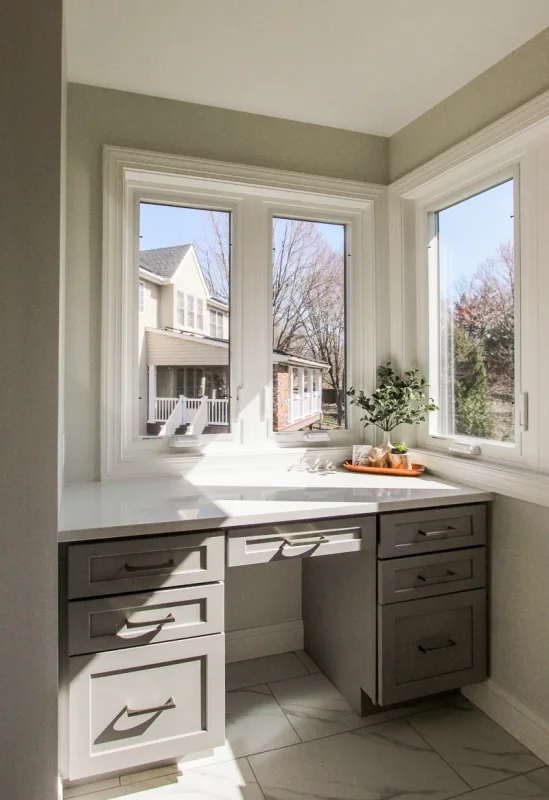
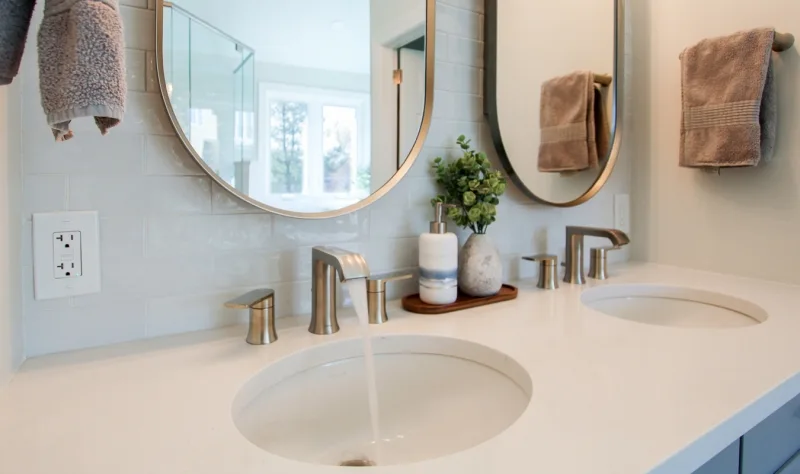
The remodel features painted shaker-style vanity doors paired with rounded recessed medicine cabinets, combining modern style with increased storage. Natural light is amplified with new windows, which also highlight the makeup vanity—designed at sill height for comfortable seating and functionality. The ceramic floor tile adds contrast against the gray cabinetry, while the subtle veining of the tile introduces texture and elegance.
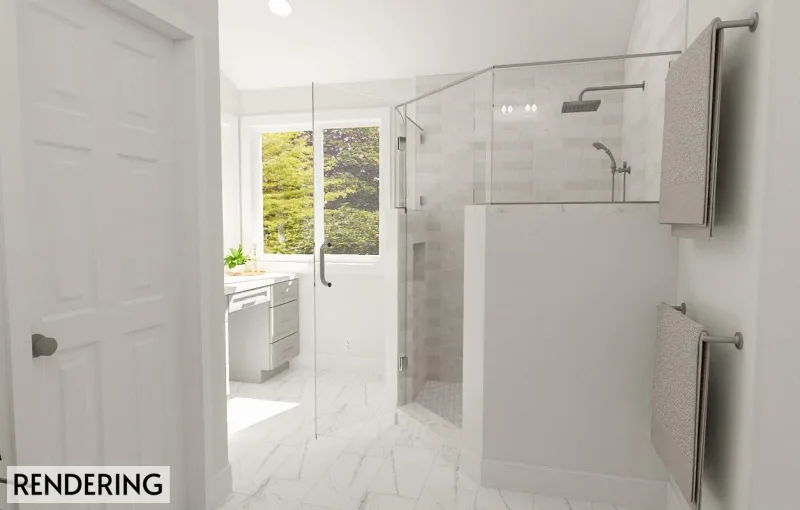
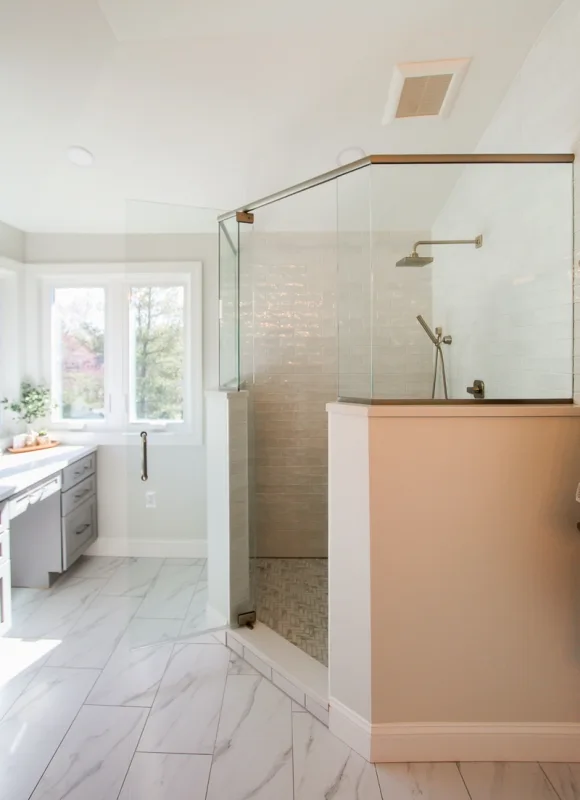
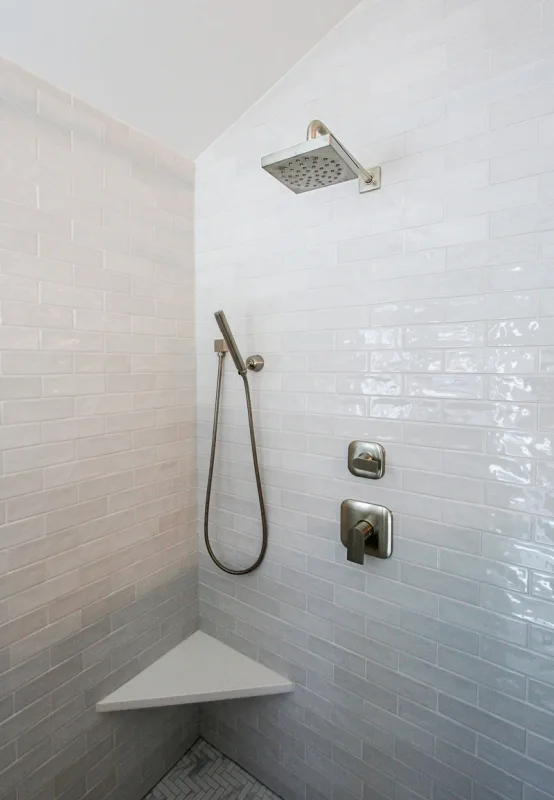
The expanded walk-in shower is now a centerpiece of the room, complete with a built-in bench for comfort and convenience. A half wall enhances privacy and creates space for a recessed storage niche, all while keeping the shower open and bright. By reimagining the footprint and eliminating the oversized tub, the layout feels more spacious, functional, and welcoming.
Design Challenges & Solutions
One of the main challenges was making the bathroom feel larger without changing the footprint. By removing the soaking tub and introducing a makeup vanity with seating, we maximized the use of space while enhancing daily routines. The combination of natural light, thoughtful storage, and modern finishes resulted in a bathroom that is both practical and elegant.
Final Result
The completed renovation is a soothing, spa-like primary bathroom that balances modern design with long-term functionality. With its expanded shower, custom vanity, and clever reconfiguration of space, the homeowners now enjoy a bathroom that feels brighter, more open, and tailored to their lifestyle.
Key Features:
- Design Elements: The painted shaker style vanity doors paired with the rounded recessed medicine cabinets add a modern appear to the bathroom while maximizing storage. The new windows within the bathroom brighten the space and highlight the makeup vanity. The ceramic floor tile contrast well with the gray cabinetry and the veining of the tile adds texture to the space.
- Functional Improvements: The larger shower, complete with a built-in bench, is ideal for aging in place. A half wall adds privacy while providing space for a recessed storage niche, all without compromising the open feel of the room or the flow of natural light.
- Special Features: By removing the soaking tub, there was new open space that needed to be utilized. By placing a vanity at the height of the window sill it was at table height, making it the perfect opportunity to incorporated seating and storage for the client to get ready and do makeup at.
- Location: Lafayette Hill, PA
- Completion Date: April, 2025
Lafayette Hill Soothing and Spacious Bathroom Redesign
Project Overview
This primary bathroom remodel in Lafayette Hill, PA was designed to transform a dated, cramped space into a modern retreat with improved functionality. The homeowners wanted to remove their oversized soaking tub, expand the shower, and reimagine how to best use the new open space. The result is a bright, spacious bathroom featuring a sleek shaker-style vanity, updated flooring, and a dedicated makeup station for added comfort and luxury.
Project Details
The remodel features painted shaker-style vanity doors paired with rounded recessed medicine cabinets, combining modern style with increased storage. Natural light is amplified with new windows, which also highlight the makeup vanity—designed at sill height for comfortable seating and functionality. The ceramic floor tile adds contrast against the gray cabinetry, while the subtle veining of the tile introduces texture and elegance.
The expanded walk-in shower is now a centerpiece of the room, complete with a built-in bench for comfort and convenience. A half wall enhances privacy and creates space for a recessed storage niche, all while keeping the shower open and bright. By reimagining the footprint and eliminating the oversized tub, the layout feels more spacious, functional, and welcoming.
Design Challenges & Solutions
One of the main challenges was making the bathroom feel larger without changing the footprint. By removing the soaking tub and introducing a makeup vanity with seating, we maximized the use of space while enhancing daily routines. The combination of natural light, thoughtful storage, and modern finishes resulted in a bathroom that is both practical and elegant.
Final Result
The completed renovation is a soothing, spa-like primary bathroom that balances modern design with long-term functionality. With its expanded shower, custom vanity, and clever reconfiguration of space, the homeowners now enjoy a bathroom that feels brighter, more open, and tailored to their lifestyle.