Kitchens
Modern Kitchen Remodel in Elkins Park | Bold and Balanced
The Project Story
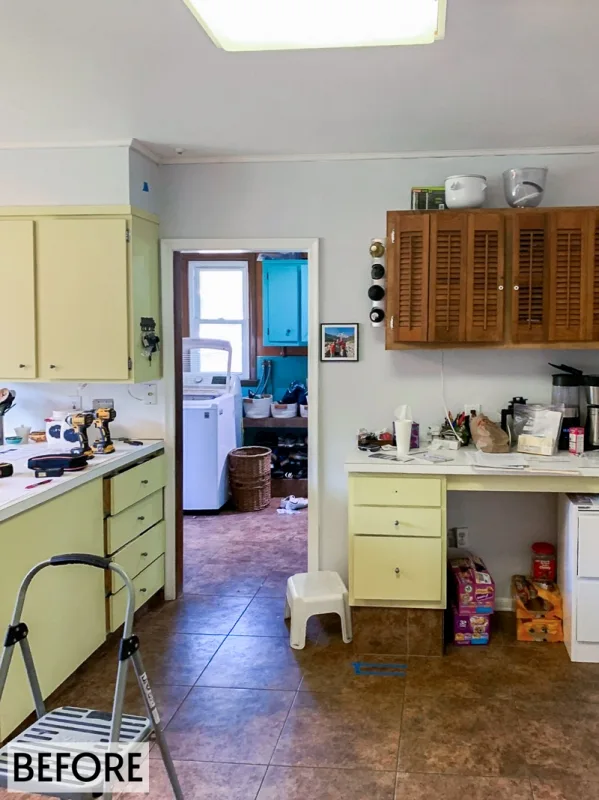
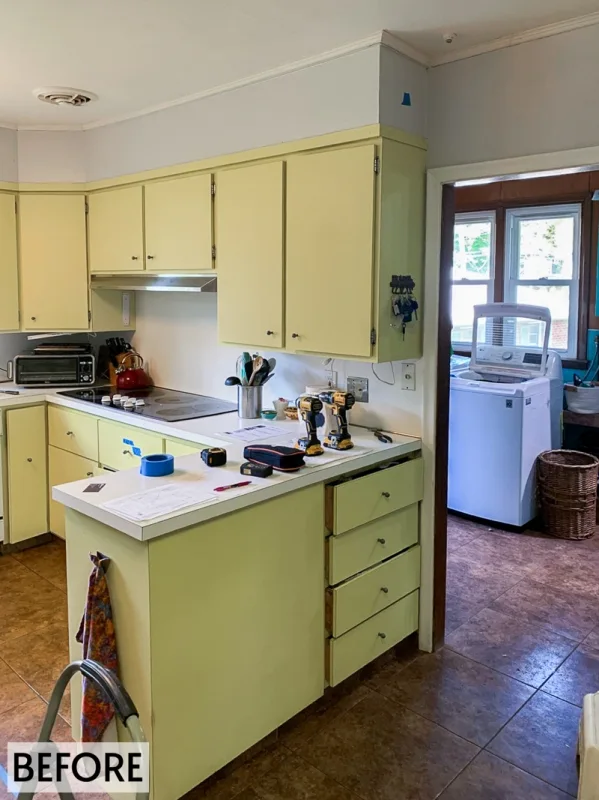
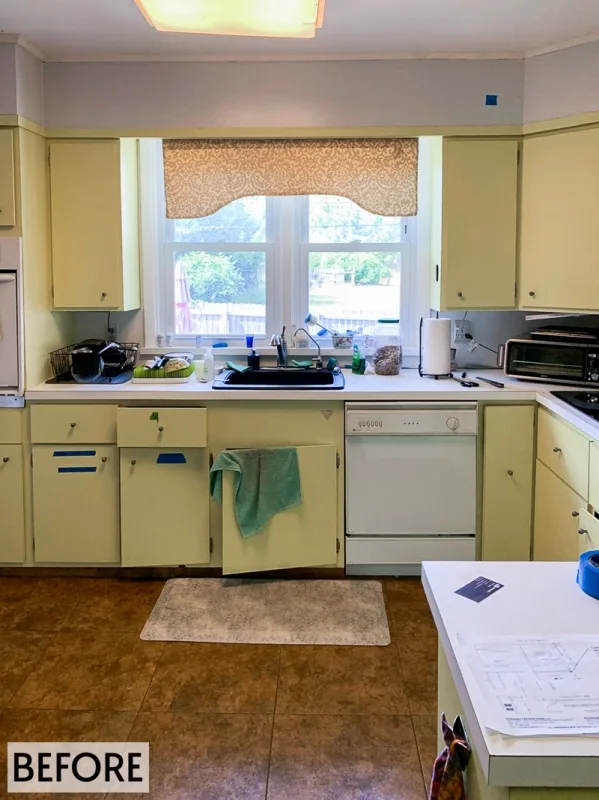
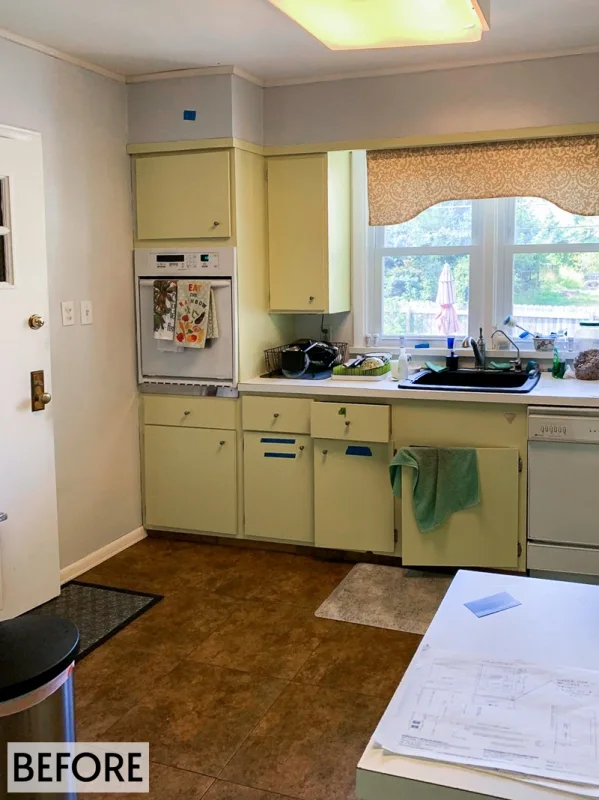
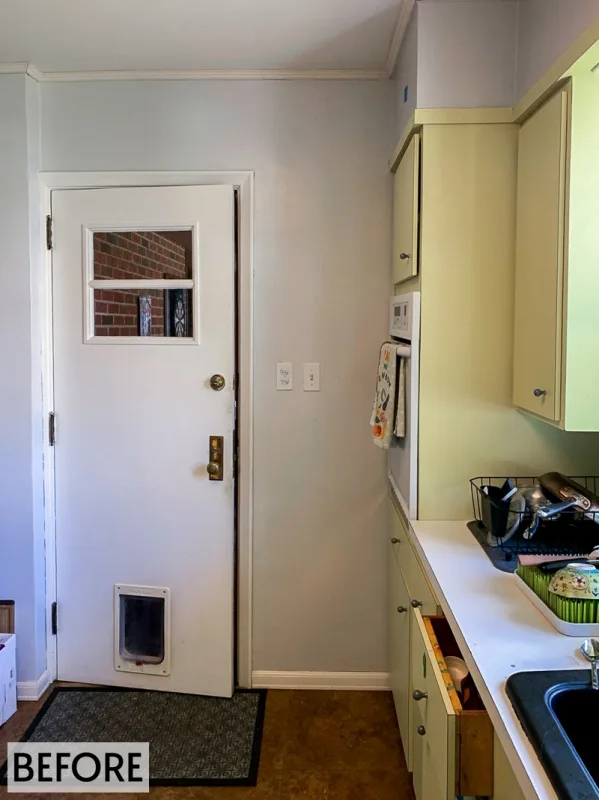
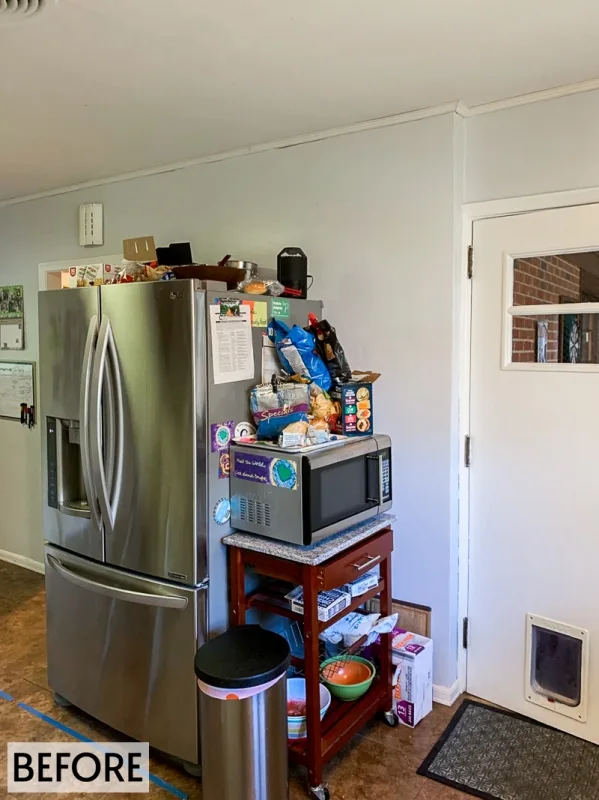
The client approached us with the goal of transforming their kitchen into a more functional and open space. Their vision included adding an island with seating for casual dining and gathering, installing new cabinetry for improved storage, and upgrading to modern appliances for everyday convenience. To enhance flow and connectivity, a wall separating the kitchen from a neighboring room was removed, creating an open-concept layout that feels brighter and more inviting. The result is a thoughtfully designed kitchen that combines style, efficiency, and a welcoming atmosphere for both cooking and entertaining.
Key Features:
Project Details:
Bold and Balanced: Kitchen Remodel in Elkins Park
This kitchen remodel in Elkins Park, PA was designed to create a more open and functional layout while blending bold color choices with natural warmth. The remodel features two-tone cabinetry, a patterned tile backsplash, and a stylish island with seating. By removing a dividing wall, the kitchen now flows seamlessly into the neighboring room, creating an inviting space for cooking, dining, and entertaining.
Project Details
The client’s vision for this remodel was to transform their kitchen into a space that was not only beautiful but also practical for everyday use. Their wish list included a new island with seating for casual dining, upgraded appliances, and improved cabinetry storage. To enhance openness and connectivity, we removed the wall separating the kitchen from the adjacent room, creating a bright and welcoming open-concept layout.
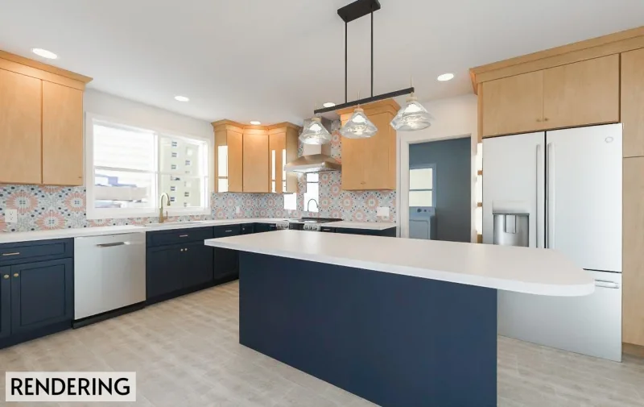
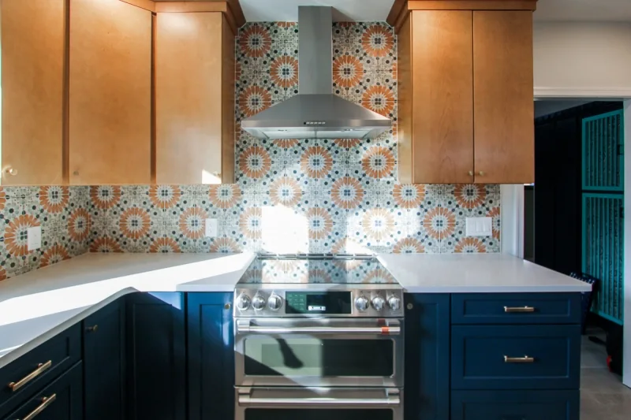
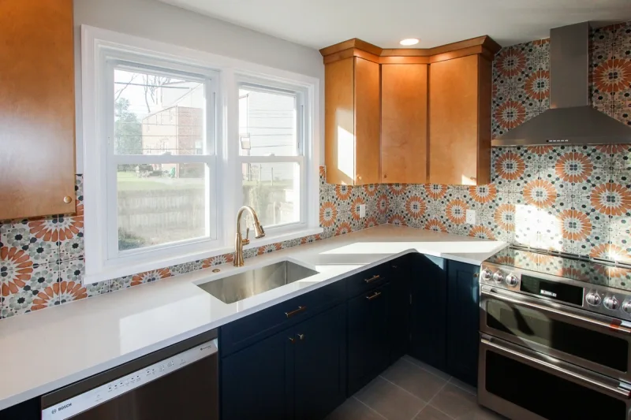
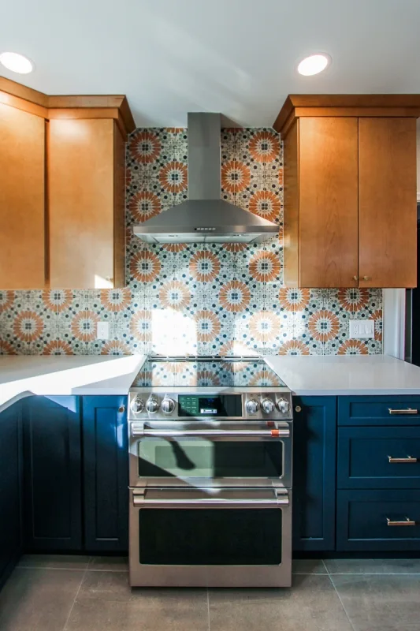
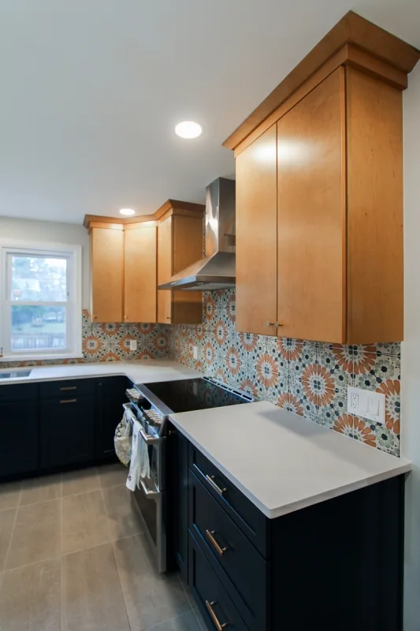
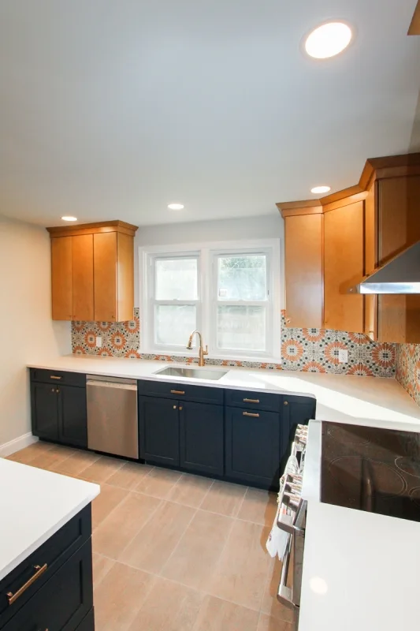
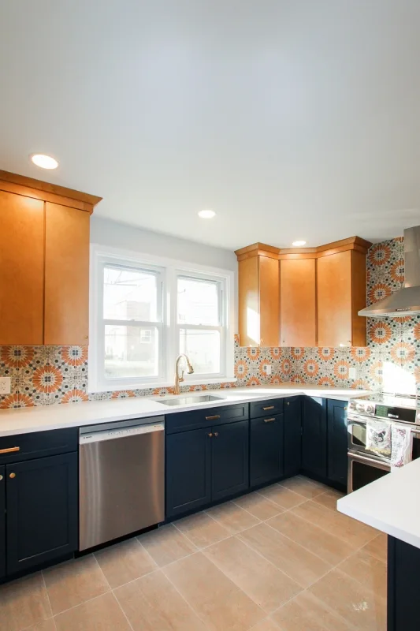
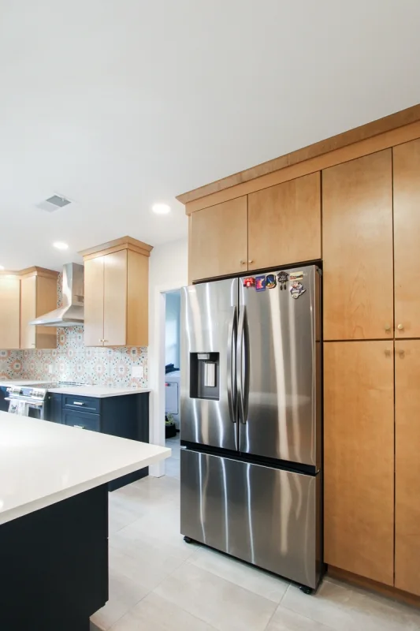
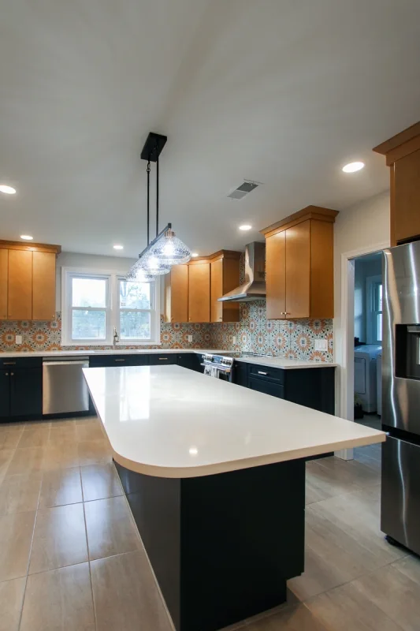
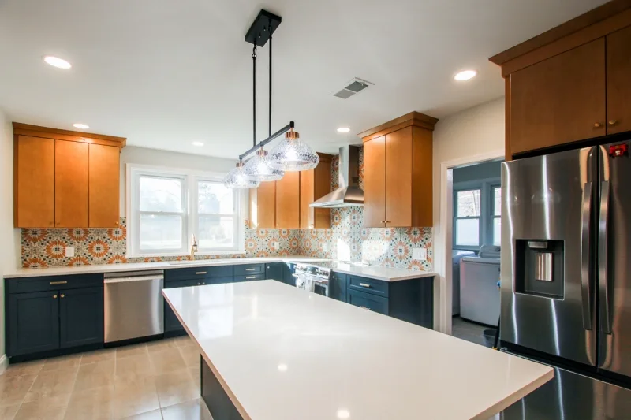
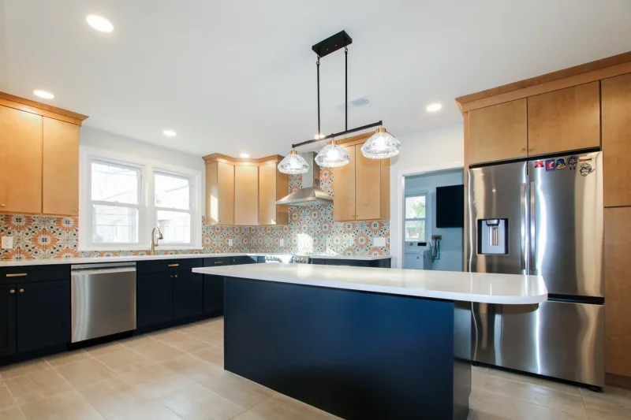
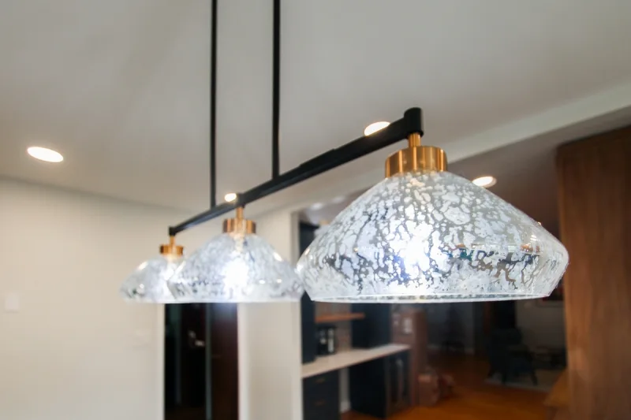
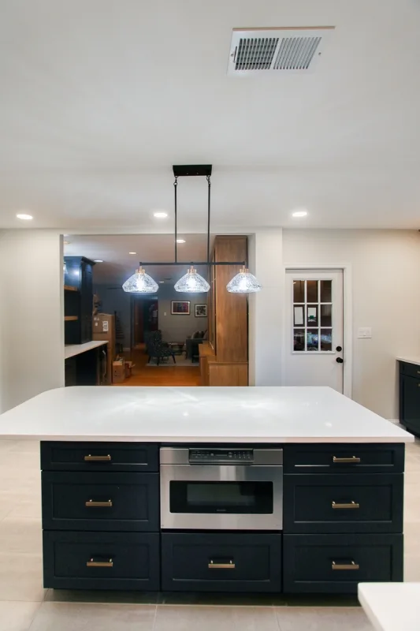
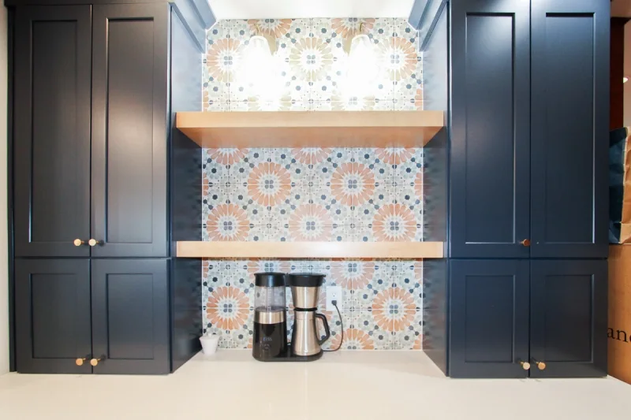
The design embraces contrast with two-toned cabinetry: navy blue shaker-style base cabinets provide a bold anchor, while warm wood slab-style upper cabinets add balance and natural warmth. A standout feature is the 8" x 8" patterned tile backsplash, showcasing a blue and orange floral motif that serves as a vibrant focal point. The island was built for both form and function, incorporating a microwave drawer that keeps counters clutter-free while enhancing convenience. Brass hardware ties the entire design together, introducing a touch of sophistication.
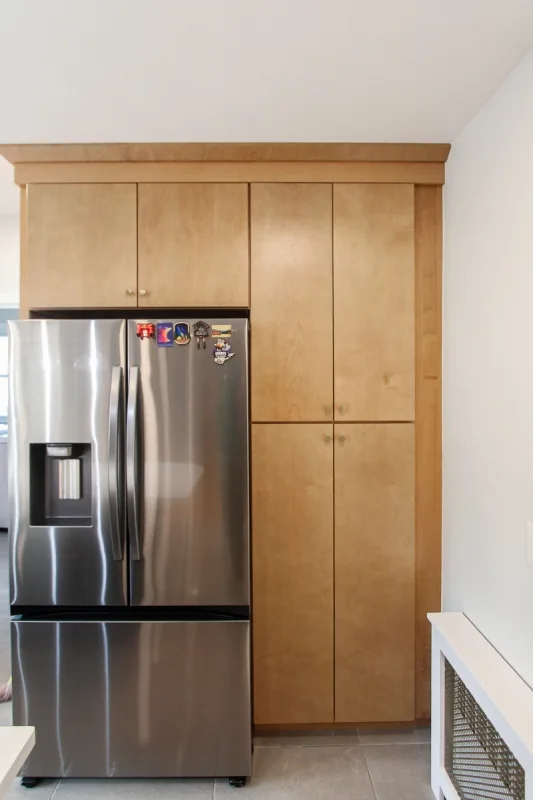
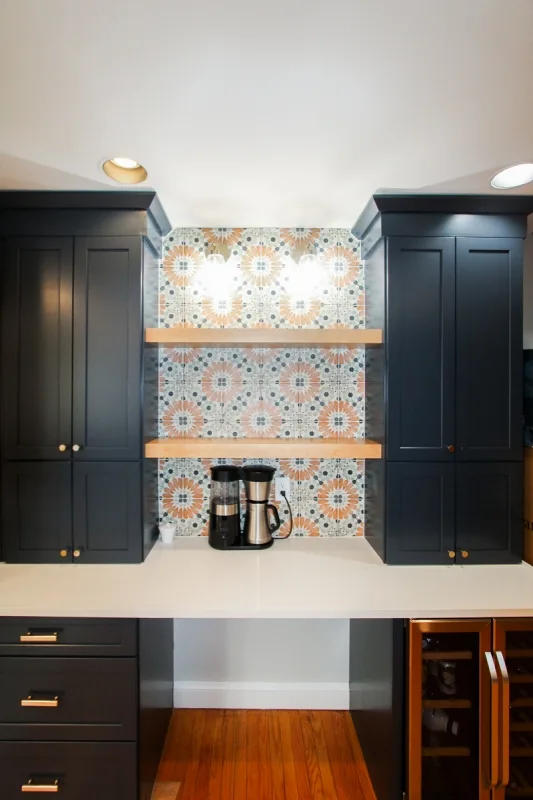
In the neighboring room, we created a dedicated coffee and beverage station with custom cabinetry, a built-in beverage fridge, and two appliance garages to keep small appliances hidden yet accessible. This thoughtful addition enhances both functionality and style, extending the kitchen’s design seamlessly into the next space.
Design Challenges & Solutions
The primary challenge was improving the flow and functionality of the kitchen without drastically altering the footprint. Removing the dividing wall allowed us to connect the kitchen with the adjoining room, dramatically increasing light and usability. Another design challenge was balancing bold choices—such as navy cabinetry and patterned tile—with timeless finishes that would keep the kitchen feeling fresh for years to come. Careful material selection and thoughtful hardware details created a cohesive and inviting design.
Final Result
The completed project is a modern kitchen remodel in Elkins Park that perfectly balances bold design elements with practical functionality. From the patterned backsplash to the integrated beverage station, every detail reflects the client’s personality while improving everyday usability. The result is a warm, inviting, and highly functional kitchen tailored for both family living and entertaining.
Key Features:
- Design Elements: This kitchen remodel strikes a balance between bold color and natural warmth through its carefully curated finishes. The cabinetry is designed in a two-tone palette, with navy blue shaker-style base cabinets anchoring the space and warm wood slab-style wall cabinets providing contrast and a modern touch. To add visual interest, the backsplash features an 8" x 8" patterned tile with a striking blue and orange floral design, creating a vibrant focal point that ties the palette together. The island was designed for both function and style, incorporating a microwave drawer that adds convenience while keeping the counters free of clutter. Throughout the kitchen, brass hardware contrasts beautifully with the cabinetry, adding a layer of warmth and sophistication. Together, these details create a kitchen that feels contemporary yet inviting, with a distinctive personality tailored to the client’s style.
- Special Features: In the neighboring room, custom cabinetry was added to create a dedicated coffee and beverage station. This space includes a built-in beverage fridge for easy access to drinks, along with an opening designed for convenient desk seating. To maintain a clean, clutter-free appearance, two appliance garages were incorporated into the cabinetry, providing hidden storage for small appliances while keeping the countertops open and organized.
Project Details:
- Location: Elkins Park, PA
- Completion Date: May, 2025
Bold and Balanced: Kitchen Remodel in Elkins Park
This kitchen remodel in Elkins Park, PA was designed to create a more open and functional layout while blending bold color choices with natural warmth. The remodel features two-tone cabinetry, a patterned tile backsplash, and a stylish island with seating. By removing a dividing wall, the kitchen now flows seamlessly into the neighboring room, creating an inviting space for cooking, dining, and entertaining.
Project Details
The client’s vision for this remodel was to transform their kitchen into a space that was not only beautiful but also practical for everyday use. Their wish list included a new island with seating for casual dining, upgraded appliances, and improved cabinetry storage. To enhance openness and connectivity, we removed the wall separating the kitchen from the adjacent room, creating a bright and welcoming open-concept layout.
The design embraces contrast with two-toned cabinetry: navy blue shaker-style base cabinets provide a bold anchor, while warm wood slab-style upper cabinets add balance and natural warmth. A standout feature is the 8" x 8" patterned tile backsplash, showcasing a blue and orange floral motif that serves as a vibrant focal point. The island was built for both form and function, incorporating a microwave drawer that keeps counters clutter-free while enhancing convenience. Brass hardware ties the entire design together, introducing a touch of sophistication.
In the neighboring room, we created a dedicated coffee and beverage station with custom cabinetry, a built-in beverage fridge, and two appliance garages to keep small appliances hidden yet accessible. This thoughtful addition enhances both functionality and style, extending the kitchen’s design seamlessly into the next space.
Design Challenges & Solutions
The primary challenge was improving the flow and functionality of the kitchen without drastically altering the footprint. Removing the dividing wall allowed us to connect the kitchen with the adjoining room, dramatically increasing light and usability. Another design challenge was balancing bold choices—such as navy cabinetry and patterned tile—with timeless finishes that would keep the kitchen feeling fresh for years to come. Careful material selection and thoughtful hardware details created a cohesive and inviting design.
Final Result
The completed project is a modern kitchen remodel in Elkins Park that perfectly balances bold design elements with practical functionality. From the patterned backsplash to the integrated beverage station, every detail reflects the client’s personality while improving everyday usability. The result is a warm, inviting, and highly functional kitchen tailored for both family living and entertaining.