Kitchens
Small Kitchen Remodel with Two-Tone Cabinets | Philadelphia
The Project Story
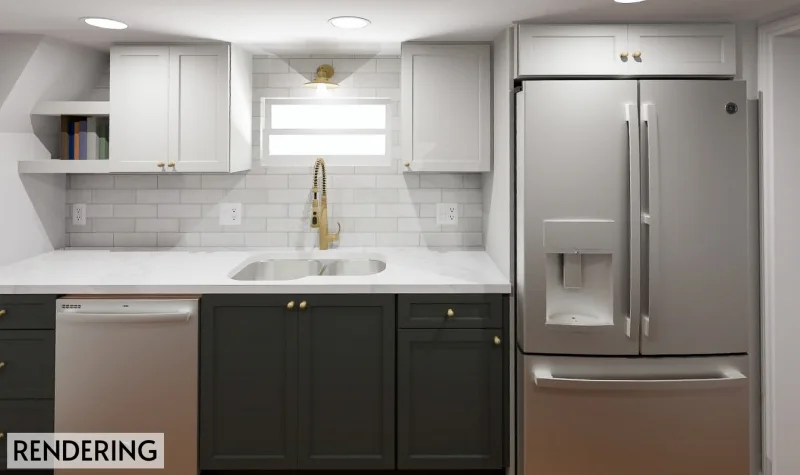
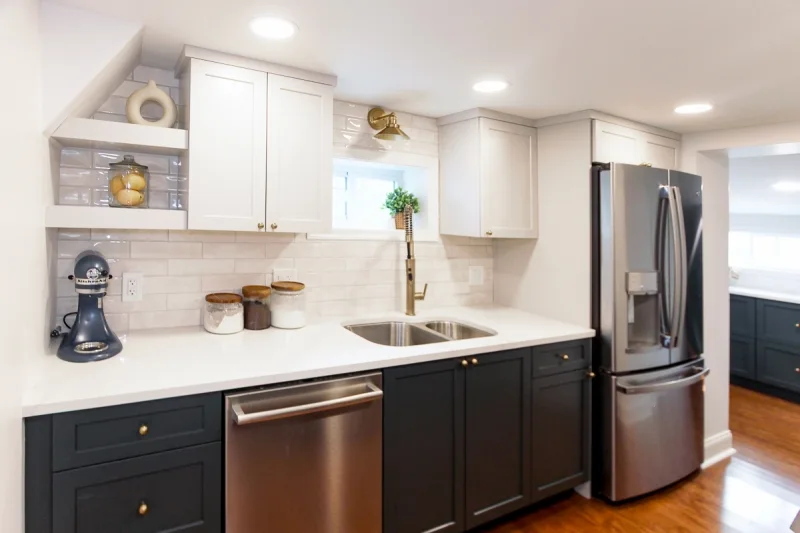
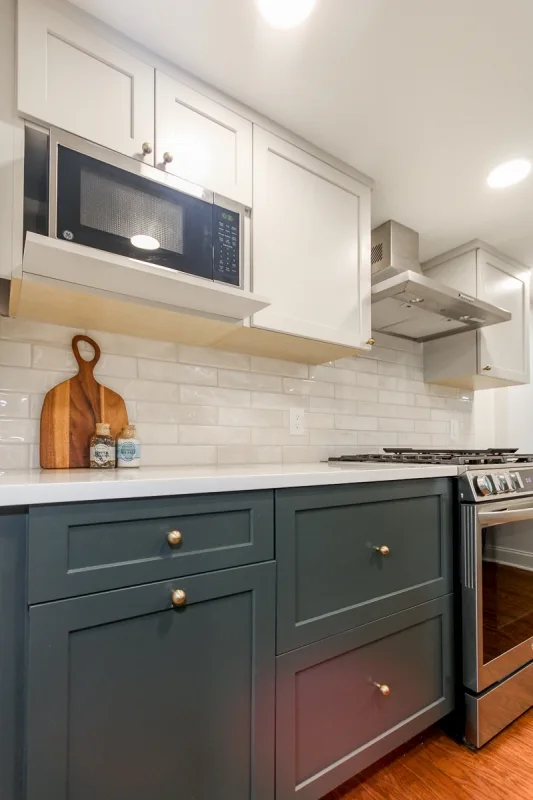
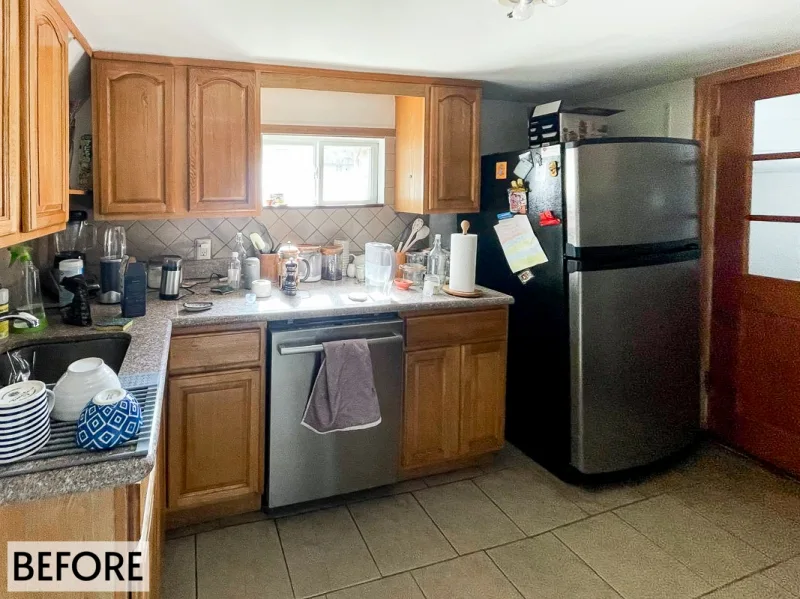
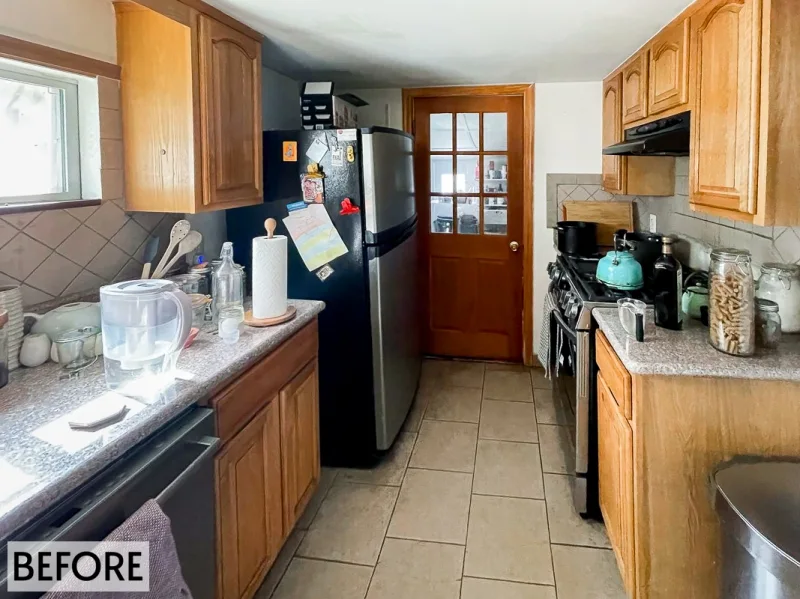
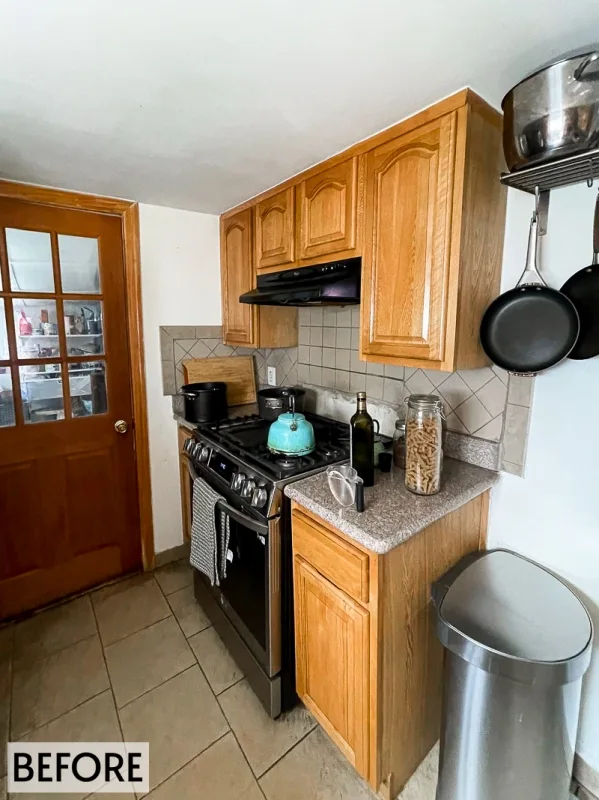
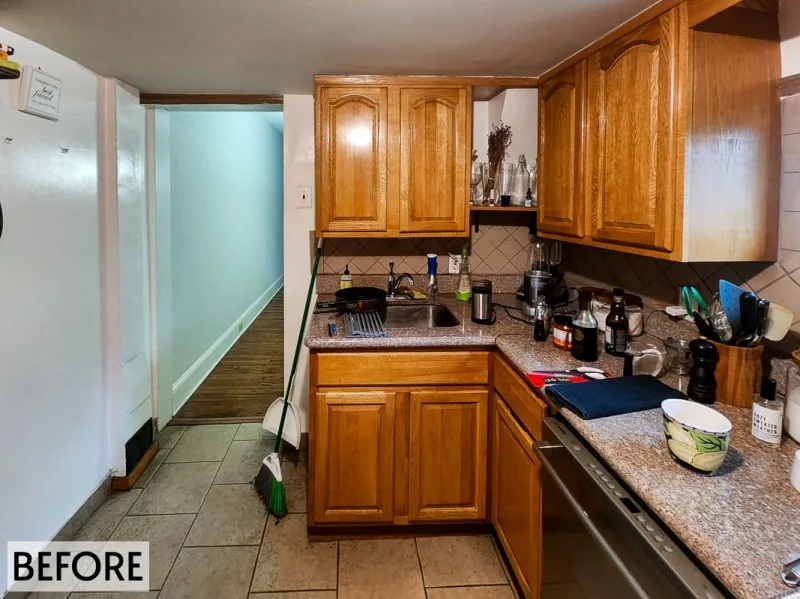
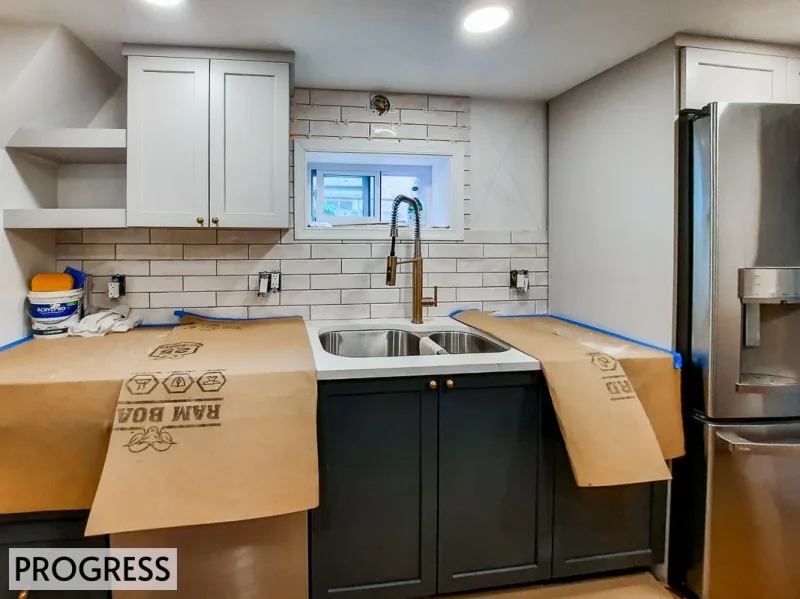
This remodel transforms a narrow kitchen into a bright and stylish space. The client came to us looking for a remodel to refresh their current kitchen and design within the existing walls. Working within such a small narrow space was a bit of a challenge, but the final product resulted in a kitchen that felt much larger, airier and more functional. Light-colored upper cabinets draw the eye upward, while darker lower cabinets ground the space and add visual depth. Shifting around cabinetry and adding shelving helped open up the space some more and allowed for the space to feel less crammed or cluttered.
Key Features:
Project Details:
Project Overview
This Philadelphia kitchen remodel transformed a narrow, closed-off space into a bright and functional culinary hub. With two-tone cabinetry, quartz countertops, and a subway tile backsplash, the new design feels spacious, modern, and timeless.
Detailed Description
The homeowners came to us with a clear challenge: refresh their small, narrow kitchen without expanding the footprint. The original layout felt tight and limiting, making everyday tasks less enjoyable. Our design team worked within the existing walls to maximize functionality while creating a more open, airy aesthetic.
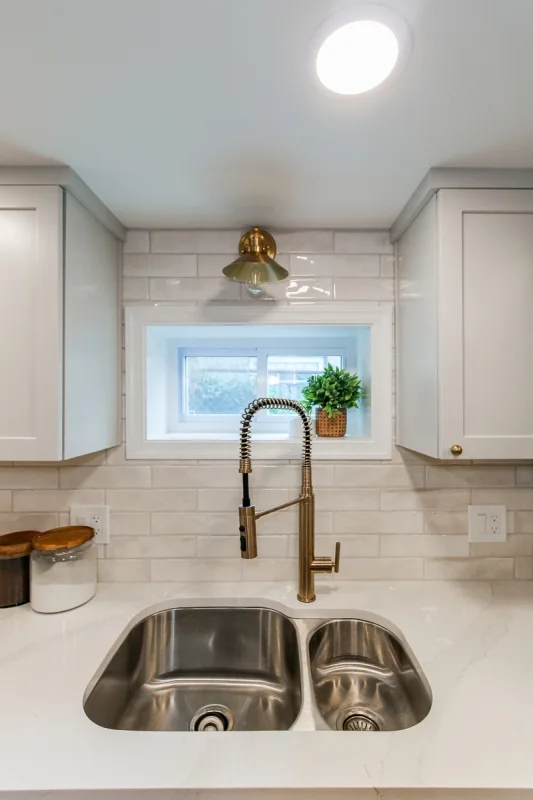
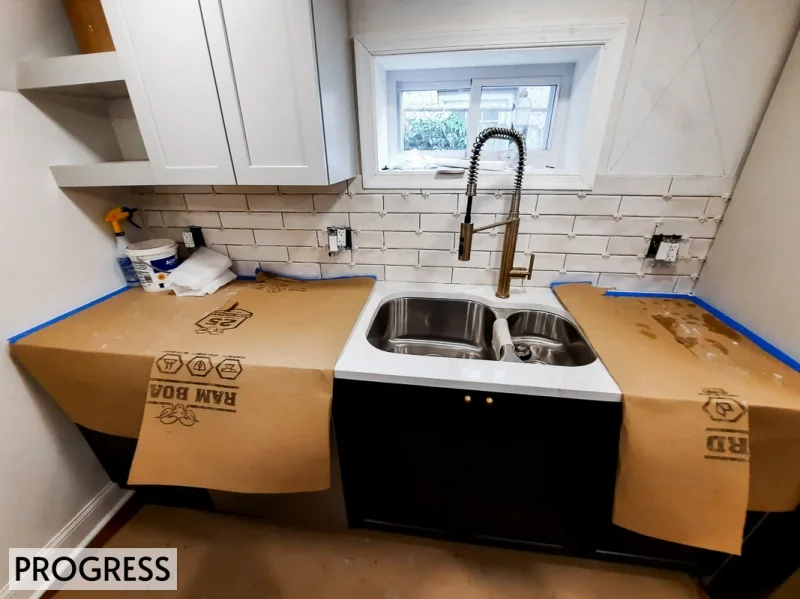
The cabinetry was reimagined with a two-tone approach — soft white upper cabinets that draw the eye upward and darker slate lowers that ground the design. This combination introduced depth and balance, while brushed brass hardware added a touch of warmth and sophistication. Sleek quartz countertops and an elongated subway tile backsplash reflected natural light, giving the room a brighter, more expansive feel.
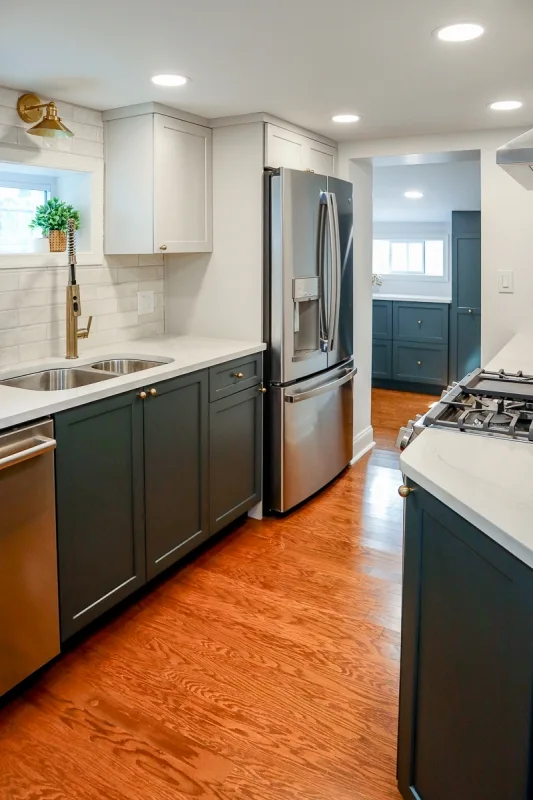
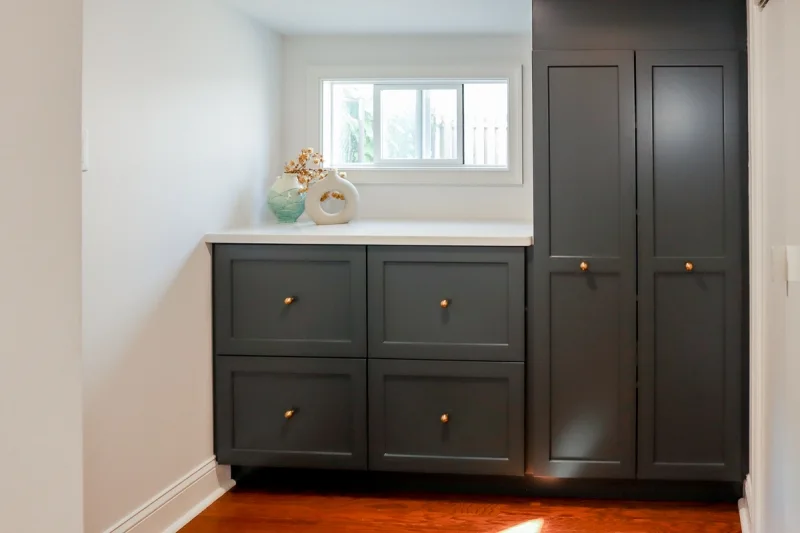
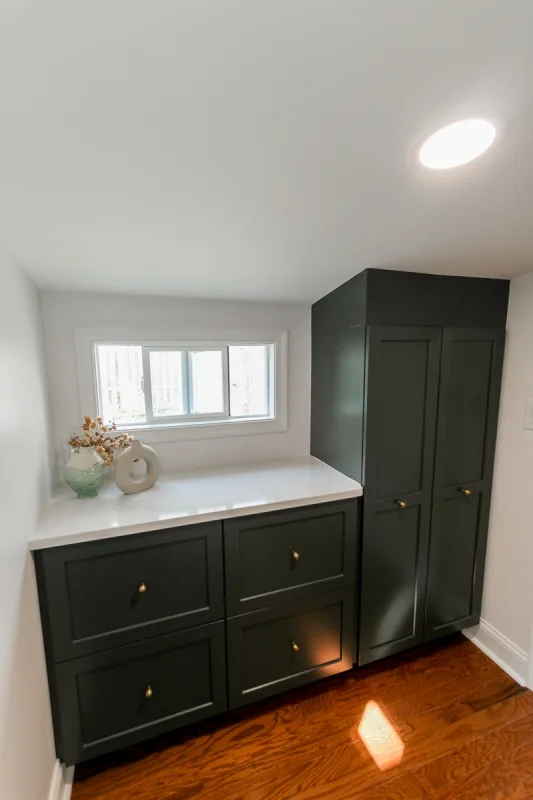
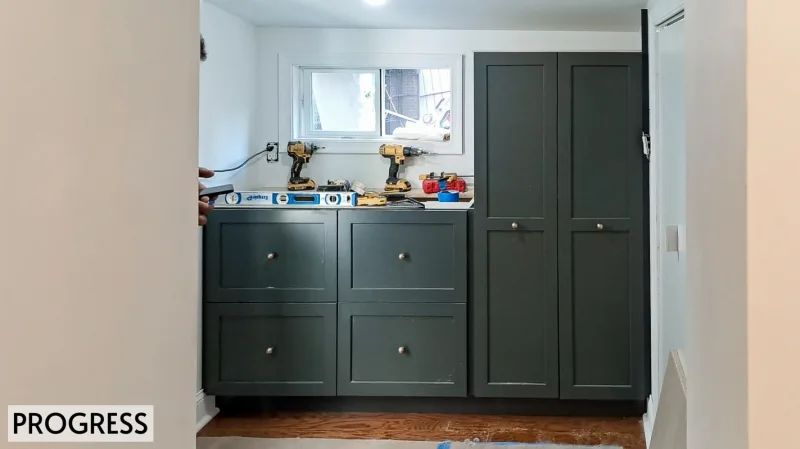
Functionality was a major focus. To improve flow, the doorframe leading into the mudroom was removed, seamlessly connecting the two spaces. This not only improved circulation but also opened new possibilities for storage. A closet with shelving was added to the mudroom, giving the client flexible pantry space that helped relieve clutter in the kitchen itself. Stainless steel appliances and a commercial-style faucet completed the upgrade, combining modern performance with polished style.
The result is a high-end kitchen remodel in Philadelphia that proves small spaces can be both stylish and highly functional. With clever design choices, the kitchen now feels larger, brighter, and timelessly elegant.
Small Kitchen Remodel with Two-Tone Cabinets | Philadelphia
This Philadelphia kitchen remodel reimagined a small, narrow layout with two-tone cabinetry, quartz countertops, and a subway tile backsplash. Functional updates to the mudroom improved storage and flow, making the kitchen feel larger and more open.
Project Details
The remodel features soft white upper cabinets and dark slate lowers, paired with brushed brass hardware. Quartz countertops reflect light, while an elongated subway tile backsplash enhances the airy feel. Stainless steel appliances and a commercial-style faucet bring durability and style. Hardwood floors provide natural warmth, anchoring the design.
Design Challenges & Solutions
Working within the existing walls posed a challenge. To make the space more functional, the doorway to the mudroom was opened up, improving traffic flow and creating new opportunities for storage. Adding a closet with shelving in the mudroom provided flexible pantry space, helping declutter the kitchen while enhancing usability.
Final Result
The completed remodel transformed a tight kitchen into a timeless design that feels both bright and spacious. With clever storage solutions and modern finishes, the kitchen now offers a perfect blend of comfort, functionality, and elegance.
Key Features:
- Design Elements: The two-tone cabinetry with crisp upper cabinets in soft white and dark slate lower cabinets creates visual depth, while the brushed brass hardware and fixtures add a warm, upscale touch. The sleek quartz countertops and elongated subway tile backsplash reflect light beautifully, making the space feel open and airy. Modern stainless-steel appliances and a commercial-style faucet bring both form and function, while warm hardwood floors anchor the design with natural richness. The result is a perfect blend of elegance, efficiency, and everyday comfort.
- Functional Improvements: To open up the space, the existing doorframe to the mudroom was removed, making traffic flow between the two spaces smoother. This decision also opened up the opportunity to better utilize the mudroom space. This allowed for the client to gain more storage within this room to use as pantry space.
- Special Features: A closet space was added into the mudroom that the client can take advantage of for extra storage or can use as a pantry because shelving was installed.
Project Details:
- Location: Philadelphia, PA
- Completion Date: 2024
Project Overview
This Philadelphia kitchen remodel transformed a narrow, closed-off space into a bright and functional culinary hub. With two-tone cabinetry, quartz countertops, and a subway tile backsplash, the new design feels spacious, modern, and timeless.
Detailed Description
The homeowners came to us with a clear challenge: refresh their small, narrow kitchen without expanding the footprint. The original layout felt tight and limiting, making everyday tasks less enjoyable. Our design team worked within the existing walls to maximize functionality while creating a more open, airy aesthetic.
The cabinetry was reimagined with a two-tone approach — soft white upper cabinets that draw the eye upward and darker slate lowers that ground the design. This combination introduced depth and balance, while brushed brass hardware added a touch of warmth and sophistication. Sleek quartz countertops and an elongated subway tile backsplash reflected natural light, giving the room a brighter, more expansive feel.
Functionality was a major focus. To improve flow, the doorframe leading into the mudroom was removed, seamlessly connecting the two spaces. This not only improved circulation but also opened new possibilities for storage. A closet with shelving was added to the mudroom, giving the client flexible pantry space that helped relieve clutter in the kitchen itself. Stainless steel appliances and a commercial-style faucet completed the upgrade, combining modern performance with polished style.
The result is a high-end kitchen remodel in Philadelphia that proves small spaces can be both stylish and highly functional. With clever design choices, the kitchen now feels larger, brighter, and timelessly elegant.
Small Kitchen Remodel with Two-Tone Cabinets | Philadelphia
This Philadelphia kitchen remodel reimagined a small, narrow layout with two-tone cabinetry, quartz countertops, and a subway tile backsplash. Functional updates to the mudroom improved storage and flow, making the kitchen feel larger and more open.
Project Details
The remodel features soft white upper cabinets and dark slate lowers, paired with brushed brass hardware. Quartz countertops reflect light, while an elongated subway tile backsplash enhances the airy feel. Stainless steel appliances and a commercial-style faucet bring durability and style. Hardwood floors provide natural warmth, anchoring the design.
Design Challenges & Solutions
Working within the existing walls posed a challenge. To make the space more functional, the doorway to the mudroom was opened up, improving traffic flow and creating new opportunities for storage. Adding a closet with shelving in the mudroom provided flexible pantry space, helping declutter the kitchen while enhancing usability.
Final Result
The completed remodel transformed a tight kitchen into a timeless design that feels both bright and spacious. With clever storage solutions and modern finishes, the kitchen now offers a perfect blend of comfort, functionality, and elegance.