Kitchens
Two-Toned Kitchen Remodel with Custom Cabinetry | Penn Valley, PA
The Project Story
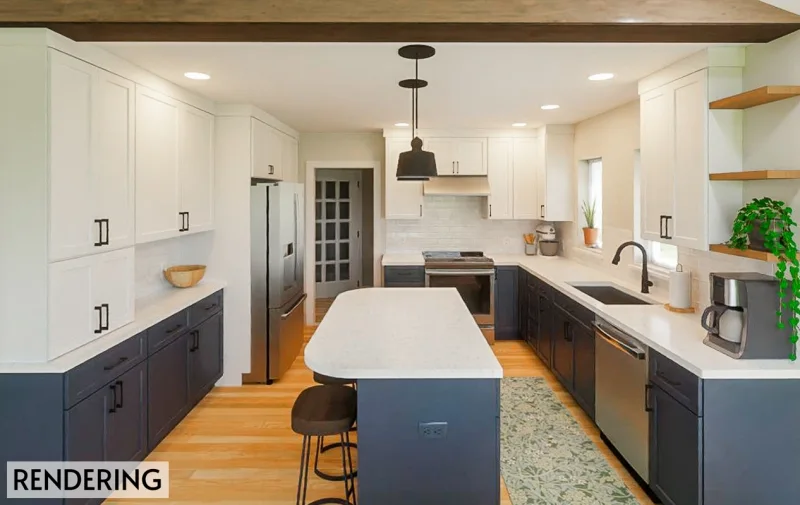
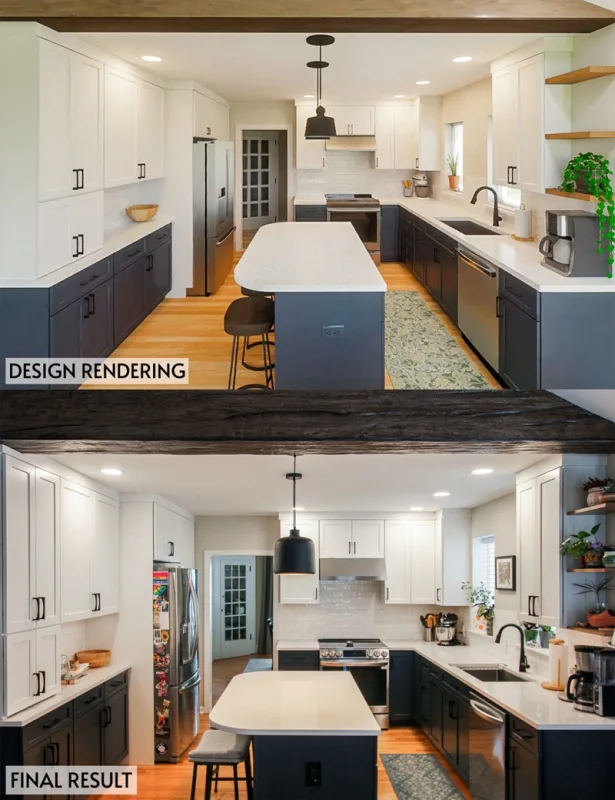
Navy and white cabinetry, an island with seating and a separate coffee bar connect the kitchen to a more open living area in Penn Valley.
Location: Penn Valley, PA. Completion date: December 2024.
What the Client Wanted
The homeowners wanted a complete kitchen remodel with a redesigned layout, new cabinets, flooring, counters and appliances, more storage and counter space, and room for entertaining.
What We Changed
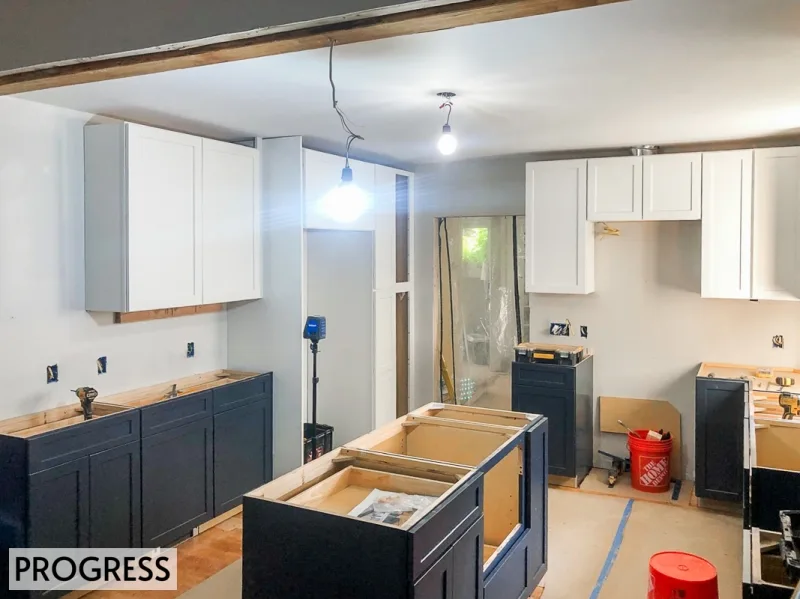
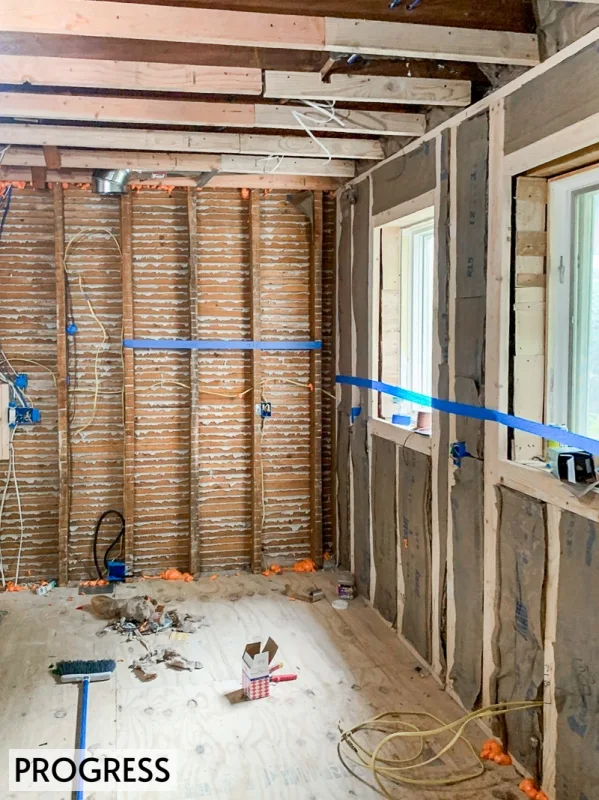
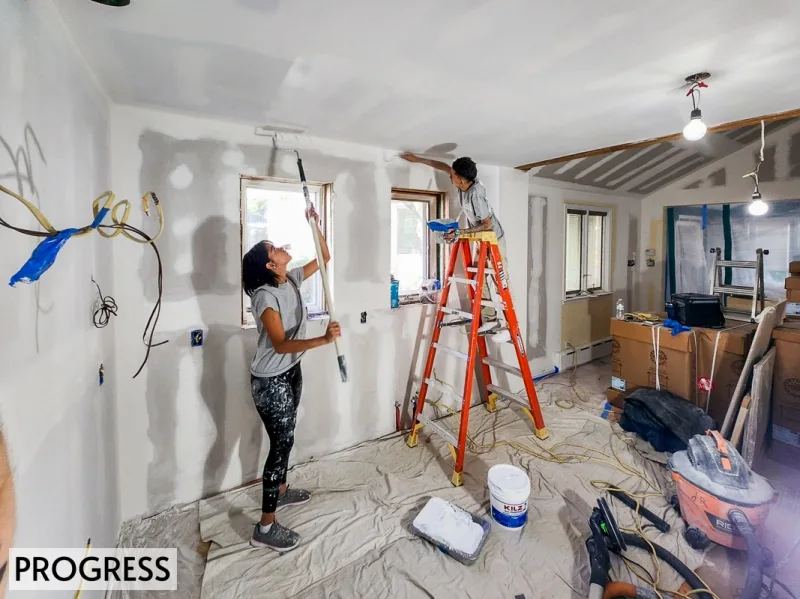
A structural wall was removed to open the kitchen to the adjoining room, where the ceiling height was raised. An island provides seating for three counter stools and houses a microwave drawer to free up countertop space.
Design & Materials
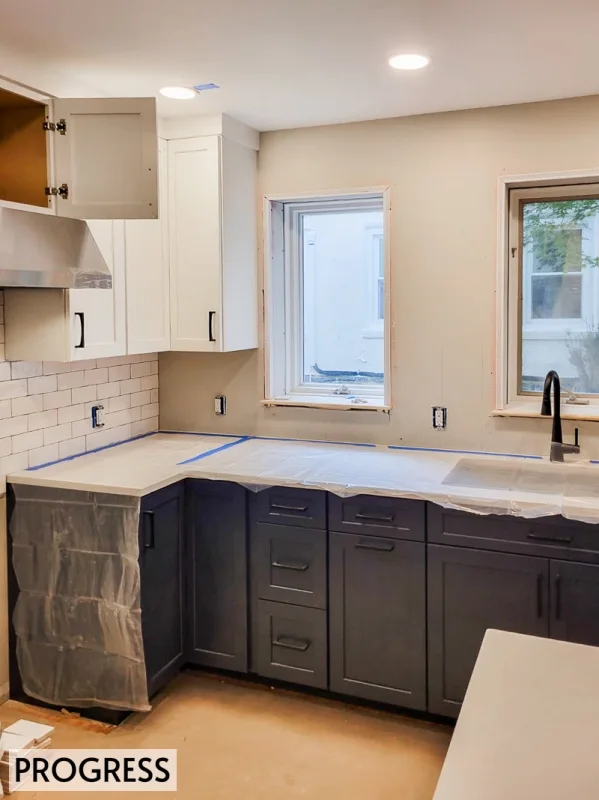
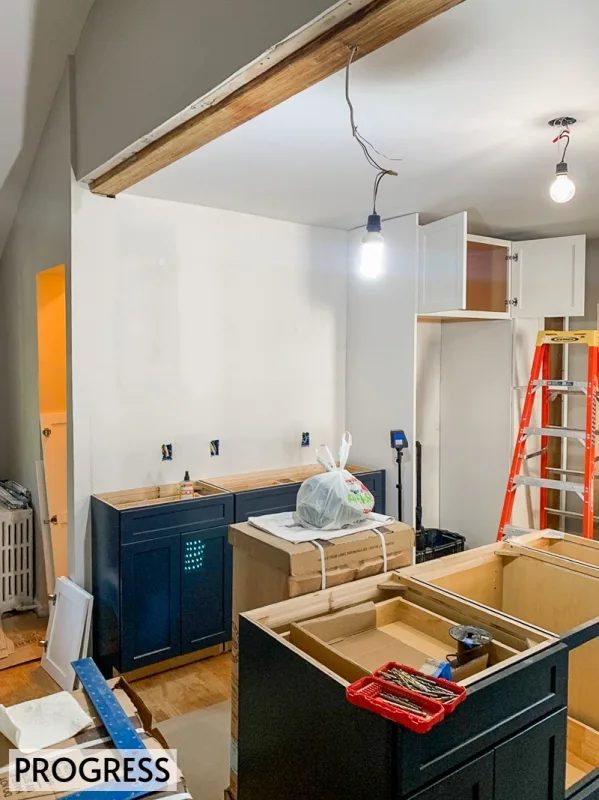
Navy blue base cabinets and white wall cabinets create a two-tone shaker design. Matte black hardware and a coordinating faucet complement the glossy white ceramic subway tile backsplash.
Construction
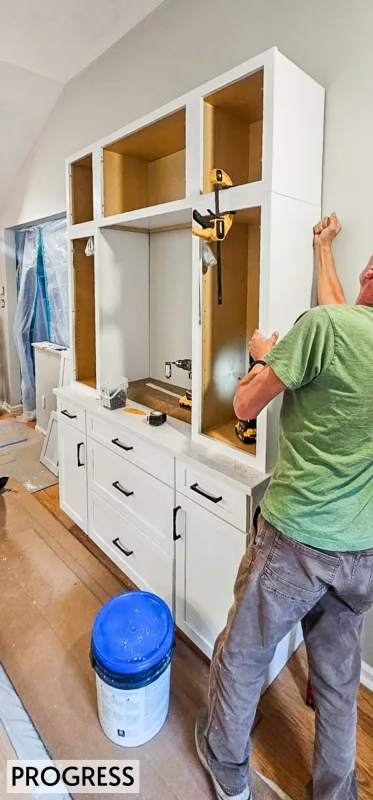
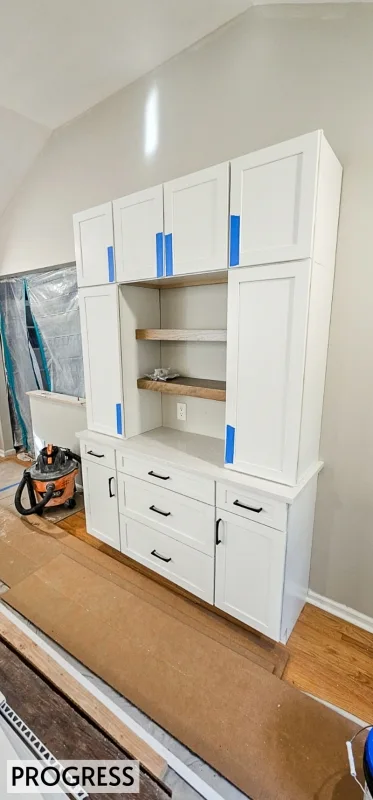
The project included the structural opening, ceiling work and replacement of cabinetry, flooring, countertops and appliances. Custom cabinetry in the neighboring room forms a coffee bar with an appliance garage, while two floating shelves add storage and display space.